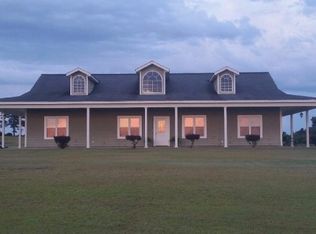
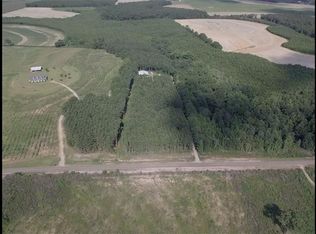
2017 Custom Built, SPACIOUS, UNRESTRICTED, 2,721 SF, 4BR/3BA ABSOLUTE, DREAM HOME/PROPERTY on terraced, wide-open, like golf-course maintained 11.65 ACRES, SURROUNDED by FARMLAND. Property is LOADED w amenities/features. HOME: Open Floor Plan w Family Room, Fireplace, Dining Room, MASSIVE Kitchen w granite countertops, MUCHO cabinet space, Frigidaire Professional Appliances, Pantry & Island w Bar Stool seating; Split Bedroom floor plan w 2 BRs & 2 MASTER SUITES, 1 on each side of home, ALL w walk-in closets & the MAIN, HUGE MASTER SUITE has a LARGE BEDROOM, Bathroom & SHOWER; Built-in modern, Computer Desk; Mud Room; Laundry Room w cabinets; OVERSIZED 2 CAR GARAGE & SO MUCH MORE! PROPERTY: 2 COVERED PORCHES, BACK PORCH, overlooking the NEW above ground POOL w attached DECK/STAIRS & farmland; FRONT PORCH, overlooking the downward TERRACED HILL & ENORMOUS front yard w a picturesque, STUNNING PECAN ORCHARD; approx 2,000 SF, METAL BUILDING w 2-14' Rolling Doors equipped with RV hookups, 2 floors, Exercise Room in back w mini-split AC & STORAGE GALORE; & a 2-Car Detached Carport for Vehicles/Farm Equipment. If subdivision life is not for you, this is the PERFECT property! Friendly neighbors! ABSOLUTELY STUNNING PROPERTY! HAVE TO SEE IT TO BELIEVE IT! Priced to SELL. DON'T MISS OUT!
Pending
$615,000
100 Truman Rd, Headland, AL 36345
4beds
2,721sqft
Single Family Residence
Built in 2017
11.65 Acres Lot
$-- Zestimate®
$226/sqft
$-- HOA
What's special
- 53 days
- 28
- 0
Zillow last checked:
Listing updated:
Listed by:
Keith Denton 334-803-6882,
AXEN Realty, LLC
Source: SAMLS,MLS#: 213920
Facts & features
Interior
Bedrooms & bathrooms
- Bedrooms: 4
- Bathrooms: 3
- Full bathrooms: 3
Rooms
- Room types: Attic, Computer Room, Exercise Room, Living/Dining Combo, Mud Room, Pantry, Separate Dining Room
Appliances
- Included: Dishwasher, Electric Water Heater, Microwave, Range, Refrigerator, Self Cleaning Oven, Other-See Remarks
- Laundry: Inside
Features
- Flooring: Carpet, Tile, Laminate
- Has fireplace: Yes
- Fireplace features: Gas, Family Room
Interior area
- Total structure area: 2,721
- Total interior livable area: 2,721 sqft
Property
Parking
- Total spaces: 2
- Parking features: 2 Car, Attached, Detached Carport, Detached
- Has attached garage: Yes
- Has carport: Yes
- Covered spaces: 2
Features
- Levels: One
- Patio & porch: Patio-Covered, Porch-Covered
- Pool features: Above Ground
- Waterfront features: No Waterfront
Lot
- Size: 11.65 Acres
Details
- Parcel number: 0204200000009.009
Construction
Type & style
- Home type: SingleFamily
- Architectural style: Traditional
- Property subtype: Single Family Residence
Materials
- Brick
- Foundation: Slab
Condition
- New construction: No
- Year built: 2017
Utilities & green energy
- Electric: Alabama Power
- Sewer: Septic Tank
- Water: Well, County
Community & HOA
Location
- Region: Headland
Financial & listing details
- Price per square foot: $226/sqft
- Tax assessed value: $475,180
- Annual tax amount: $1,216
- Date on market: 7/19/2026
Estimated market value
Not available
Estimated sales range
Not available
$2,293/mo
Price history
| Date | Event | Price |
|---|---|---|
| 7/19/2026 | Pending sale | $615,000+1437.5%$226/sqft |
Source: SAMLS #213920 Report a problem | ||
| 1/25/2016 | Sold | $40,000$15/sqft |
Source: Public Record Report a problem | ||
Public tax history
| Year | Property taxes | Tax assessment |
|---|---|---|
| 2025 | $1,216 +4.8% | $40,040 +4.7% |
| 2024 | $1,160 +5.8% | $38,240 +0.8% |
| 2023 | $1,097 +27.2% | $37,940 +26.6% |
| 2022 | $862 +11.5% | $29,980 -7.2% |
| 2021 | $773 +8.2% | $32,300 +6.7% |
| 2020 | $715 | $30,270 |
| 2019 | $715 +5670.1% | $30,270 |
| 2017 | $12 | $30,270 |
| 2016 | -- | -- |
Find assessor info on the county website
Monthly payment
Est. payment
Payment breakdown
Explore the cost of this home by adjusting the details. Changes won't be saved.Climate risks
Neighborhood: 36345
Nearby schools
Schools provided by the listing agent
- Elementary: Webb
- Middle: Houston Co
- High: Houston Co
Source: SAMLS. This data may not be complete. We recommend contacting the local school district to confirm school assignments for this home.