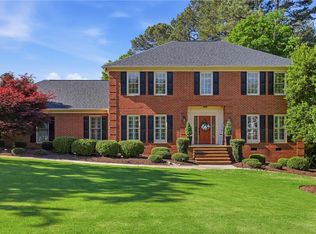
Originally custom-built as the builder's personal residence, this exceptional all-brick home reflects quality craftsmanship, timeless design, and exceptional attention to detail.
Featuring a main-level primary suite, a three-car garage, oversized double-width driveway, and one of Brookstone Meadows' largest lots (0.77 acres), this thoughtfully designed home offers space, comfort, and functionality for today's lifestyles.
A dramatic two-story foyer opens to approximately 3,250 square feet with hardwood floors, extensive crown molding, soaring ceilings, abundant natural light, and quality finishes throughout.
The spacious great room features a see-through fireplace shared with the breakfast area and flows seamlessly into the well-appointed kitchen with granite countertops, convection cooking, abundant cabinetry, and a bright breakfast area overlooking the backyard.
The main-level primary suite offers direct access to the private rear patio and a spa-inspired bath featuring custom granite vanities, a jetted soaking tub, and an exceptionally spacious walk-in shower.
Major improvements include an architectural roof, HVAC systems, kitchen appliances, and two water heaters—all updated, offering added peace of mind.
Outdoor living is equally inviting with an expansive stamped concrete patio tucked into a cozy setting, perfect for relaxing, entertaining, or outdoor dining. The upper-level deck offers elevated views of Brookstone Meadows Golf Course and is an ideal place to enjoy your morning coffee or unwind at the end of the day.
The upper level features spacious secondary bedrooms and an expansive bonus room with a closet, ideal as the fourth bedroom while also offering the flexibility to serve as a guest suite, media room, home office, fitness room, or playroom.
Brookstone Meadows offers an active lifestyle with golf-cart-friendly streets, a community pool, tennis and pickleball courts, basketball court, putt-putt, and a welcoming neighborhood atmosphere. Optional membership to The Club at Brookstone, a separate private club offers golf, a driving range, tennis club, dining, and additional social activities.
Thoughtfully built and beautifully maintained, this home combines quality construction, flexible living spaces, major mechanical updates, outstanding outdoor living, and one of Brookstone Meadows' largest lots with elevated golf course views.
For sale
$649,000
100 Turnberry Rd, Anderson, SC 29621
4beds
3,271sqft
:
Get pre-qualified$3,912/mo
Single Family Residence
Built in 2007
0.77 Acres Lot
$627,500 Zestimate®
$198/sqft
$-- HOA
What's special
Private rear patioQuality finishes throughoutThree-car garageSpacious great roomAll-brick homeArchitectural roofElevated golf course views
- 16 days |
- 1,420 |
- 102 |
Zillow last checked:
Listing updated:
Listed by:
Susan Dodds 864-201-8656,
BHHS C Dan Joyner - Buist
Source: WUMLS,MLS#: 20303656 Originating MLS: Western Upstate Association of Realtors
Originating MLS: Western Upstate Association of RealtorsFacts & features
Interior
Bedrooms & bathrooms
- Bedrooms: 4
- Bathrooms: 3
- Full bathrooms: 2
- 1/2 bathrooms: 1
- Main level bathrooms: 1
- Main level bedrooms: 1
Rooms
- Room types: Breakfast Room/Nook, Bonus Room, Dining Room, Laundry, Living Room, Office
Primary bedroom
- Level: Main
- Dimensions: 14'7"x15'5"
Bedroom 2
- Level: Upper
- Dimensions: 13'3"x12'6"
Bedroom 3
- Level: Upper
- Dimensions: 14'3"x10'8"
Bedroom 4
- Level: Upper
- Dimensions: 37'0"x17'1" (4th/Bonus)
Primary bathroom
- Level: Main
- Dimensions: 6'x17'8"
Bathroom
- Level: Upper
- Dimensions: 5'7"x9'3"
Other
- Level: Main
- Dimensions: 6'2"x8'11"
Breakfast room nook
- Level: Main
- Dimensions: 13'3"x9'2"
Dining room
- Level: Main
- Dimensions: 14'2"x12'1"
Great room
- Level: Main
- Dimensions: 19'7"x14'7"
Half bath
- Level: Main
- Dimensions: 5'6"x6'2"
Kitchen
- Level: Main
- Dimensions: 13'2"x12'9"
Laundry
- Level: Main
- Dimensions: 9'3"x6'11"
Office
- Level: Upper
- Dimensions: 9'6"x10'2'
Other
- Level: Main
- Dimensions: 10'8"x12'2" Foyer
Heating
- Central, Electric, Forced Air
Cooling
- Central Air, Electric
Appliances
- Included: Convection Oven, Dryer, Dishwasher, Electric Oven, Electric Range, Disposal, Microwave, Refrigerator, Wine Cooler, Washer
Features
- Breakfast Area
- Flooring: Carpet, Ceramic Tile, Hardwood
- Windows: Insulated Windows, Tilt-In Windows
- Basement: Crawl Space
Interior area
- Total structure area: 3,271
- Total interior livable area: 3,271 sqft
Video & virtual tour
Property
Parking
- Total spaces: 3
- Parking features: Attached, Garage, Driveway
- Attached garage spaces: 3
Features
- Levels: Two
- Stories: 2
- Patio & porch: Balcony, Deck, Front Porch, Patio
- Exterior features: Balcony, Deck, Sprinkler/Irrigation, Porch, Patio
- Pool features: Community
Lot
- Size: 0.77 Acres
- Features: Gentle Sloping, Outside City Limits, On Golf Course, Subdivision, Sloped
Details
- Parcel number: 1430101097
Construction
Type & style
- Home type: SingleFamily
- Architectural style: Traditional
- Property subtype: Single Family Residence
Materials
- Brick
- Foundation: Crawlspace
- Roof: Architectural,Shingle
Condition
- Year built: 2007
Utilities & green energy
- Sewer: Public Sewer
- Water: Public
- Utilities for property: Electricity Available, Propane, Sewer Available, Water Available
Community & HOA
Community
- Features: Clubhouse, Golf, Pickleball, Pool, Tennis Court(s)
- Subdivision: Brookstone Meadows
HOA
- Has HOA: Yes
- Services included: Pool(s), Street Lights
Location
- Region: Anderson
Financial & listing details
- Price per square foot: $198/sqft
- Tax assessed value: $481,160
- Annual tax amount: $40
- Date on market: 7/9/2026
- Cumulative days on market: 18 days
- Listing agreement: Exclusive Right To Sell
Estimated market value
$627,500
$596,000 - $659,000
$2,777/mo
Price history
| Date | Event | Price |
|---|---|---|
| 7/10/2026 | Listed for sale | $649,000+26%$198/sqft |
Source:  Greater Greenville AOR #1597374 Report a problem Greater Greenville AOR #1597374 Report a problem | ||
| 6/11/2021 | Listing removed | -- |
Source: Owner Report a problem | ||
| 6/5/2021 | Listed for sale | $515,000+37.3%$157/sqft |
Source: Owner Report a problem | ||
| 5/2/2019 | Sold | $375,000-1.3%$115/sqft |
Source:  WUMLS #20211231 Report a problem WUMLS #20211231 Report a problem | ||
| 4/17/2019 | Pending sale | $379,900$116/sqft |
Source: The AgentOwned Realty #20211231 Report a problem | ||
| 2/8/2019 | Price change | $379,900-1.1%$116/sqft |
Source: The Agentowned Realty #20211231 Report a problem | ||
| 1/14/2019 | Price change | $384,000-0.3%$117/sqft |
Source: The Agentowned Realty #20211231 Report a problem | ||
| 11/21/2018 | Listed for sale | $385,000$118/sqft |
Source: The Agentowned Realty #20204524 Report a problem | ||
| 11/14/2018 | Pending sale | $385,000$118/sqft |
Source: The Agentowned Realty #20204524 Report a problem | ||
| 11/7/2018 | Price change | $385,000-1.3%$118/sqft |
Source: The Agentowned Realty #20204524 Report a problem | ||
| 10/3/2018 | Price change | $390,000-1%$119/sqft |
Source: The Agentowned Realty #20204524 Report a problem | ||
| 7/17/2018 | Price change | $394,000-1.5%$120/sqft |
Source: The Agentowned Realty #20204524 Report a problem | ||
| 3/28/2018 | Price change | $399,900-3.6%$122/sqft |
Source: The Agentowned Realty #20204524 Report a problem | ||
| 9/29/2017 | Price change | $414,900-2.4%$127/sqft |
Source: The AgentOwned Realty #20192356 Report a problem | ||
| 8/5/2017 | Listed for sale | $425,000+855.1%$130/sqft |
Source: Owner Report a problem | ||
| 9/2/2005 | Sold | $44,500+8.8%$14/sqft |
Source: Public Record Report a problem | ||
| 8/16/2000 | Sold | $40,900$13/sqft |
Source: Public Record Report a problem | ||
Public tax history
| Year | Property taxes | Tax assessment |
|---|---|---|
| 2024 | $40 | $19,250 |
| 2023 | $40 | $19,250 |
| 2022 | $40 | $19,250 +28.2% |
| 2021 | $40 -98.1% | $15,010 |
| 2020 | $2,125 -2.8% | $15,010 -2.9% |
| 2019 | $2,187 | $15,460 |
| 2018 | $2,187 +6.7% | $15,460 |
| 2017 | $2,049 | $15,460 +1% |
| 2016 | -- | $15,310 |
| 2015 | -- | $15,310 |
| 2014 | -- | $15,310 |
| 2013 | -- | $15,310 -7.1% |
| 2012 | -- | $16,480 |
| 2011 | -- | $16,480 |
| 2010 | -- | $16,480 |
| 2009 | -- | $16,480 |
| 2008 | -- | $16,480 -33.3% |
| 2007 | -- | $24,720 +1013.5% |
| 2006 | -- | $2,220 |
| 2005 | -- | $2,220 |
Find assessor info on the county website
Monthly payment
Est. payment
Payment breakdown
Explore the cost of this home by adjusting the details. Changes won't be saved.Climate risks
Neighborhood: 29621
Nearby schools
GreatSchools rating
- 7/10Spearman Elementary SchoolGrades: PK-5Distance: 6 mi
- 6/10Wren Middle SchoolGrades: 6-8Distance: 8.4 mi
- 9/10Wren High SchoolGrades: 9-12Distance: 8.1 mi
Schools provided by the listing agent
- Elementary: Spearman Elem
- Middle: Wren Middle
- High: Wren High
Source: WUMLS. This data may not be complete. We recommend contacting the local school district to confirm school assignments for this home.
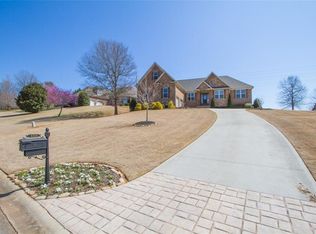
- $524,0004 bd3 ba2.8k sqft102 Turnberry Rd, Anderson, SC 29621Off Market
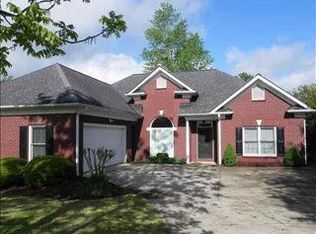
- $355,9003 bd2 ba1.9k sqft100 Grove Park Dr, Anderson, SC 29621Off Market
- $556,6003 bd3 ba2.6k sqft104 Turnberry Rd, Anderson, SC 29621Off Market
- $669,3006 bd4 ba5.4k sqft103 Turnberry Rd, Anderson, SC 29621Off Market
- $615,2004 bd3 ba4.2k sqft105 Turnberry Rd, Anderson, SC 29621Off Market
- $419,5003 bd2 ba2.1k sqft106 Turnberry Rd, Anderson, SC 29621Off Market
- $378,5003 bd3 ba2k sqft104 Grove Park Dr, Anderson, SC 29621Off Market
- $1,000,1005 bd-- ba7.2k sqft109 Turnberry Rd, Anderson, SC 29621Off Market
A local agent can set up tours, give advice and negotiate with sellers.
A local lender can help you make sure your offer is ready when you are.
Similar homes
- $624,0004 bd3 ba3.6k sqft105 Garden Park Dr, Anderson, SC 29621For Sale
 MLS ID #20297940, Trish Bowland, Carolina Properties. WUMLS
 - $599,9005 bd4 ba4.4k sqft122 Jones Creek Cir, Anderson, SC 29621For Sale
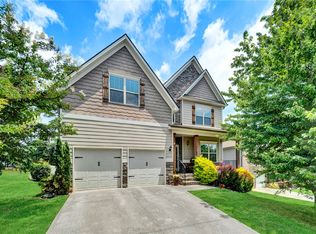 MLS ID #20304114, Missy Rick, Howard Hanna Allen Tate - Easley Powdersville. WUMLS
 - $695,0005 bd4 ba3k sqft121 Garden Park Dr, Anderson, SC 29621For Sale
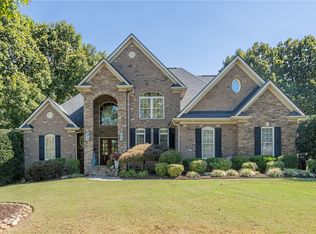 MLS ID #20292807, Erin Colman, Realty One Group Freedom. WUMLS
 - $595,0004 bd3 ba3.1k sqft103 Five Knoll Ct, Anderson, SC 29621For Sale
 MLS ID #20303763, Erin Murphy, Casey Group Real Estate - Anderson. WUMLS
 - $850,0004 bd4 ba3.7k sqft162 Tully Dr, Anderson, SC 29621For SaleMLS ID #20303106, Rick Angell, Real Broker, LLC. WUMLS
- $649,9004 bd4 ba3k sqft209 Brittany Park, Anderson, SC 29621For SaleMLS ID #20301184, David Carter, Carter Outdoor Realty. WUMLS
- $554,0005 bd4 ba4k sqft1005 Winmar Dr, Anderson, SC 29621For SaleMLS ID #20303201, Berenice Ramage, Western Upstate Keller William. WUMLS
- $575,0004 bd3 ba2.6k sqft126 Siena Dr, Anderson, SC 29621For SaleMLS ID #20302084, Roberta Hamby, Palmetto Properties R.E., Inc.. WUMLS
- $499,9994 bd4 ba3.2k sqft103 Jones Creek Cir, Anderson, SC 29621For SaleMLS ID #20300955, Kristin Snyder, BHHS C Dan Joyner - Anderson. WUMLS
- $715,0004 bd4 ba4.3k sqft109 Limelight Dr, Anderson, SC 29621For SaleMLS ID #20300928, Kristin Joyner, Living Down South Realty. WUMLS
- $449,9004 bd4 ba3.1k sqft144 Buckland Dr, Anderson, SC 29621For SaleMLS ID #20304164, Terri Bunch, Howard Hanna Allen Tate/Pine to Palm Realty. WUMLS
- $499,0005 bd3 ba3k sqft128 Turnberry Rd, Anderson, SC 29621For SaleMLS ID #20302390, Darrell Kanagy, Clardy Real Estate. WUMLS
- $560,0003 bd3 ba2.3k sqft106 Newington Cir, Anderson, SC 29621For SaleMLS ID #20300308, Isaiah Gibert, JW Martin Real Estate. WUMLS
- $709,9005 bd4 ba4.3k sqft112 Limelight Dr, Anderson, SC 29621For SaleMLS ID #20300291, John Pack, Magnolia Rental Prop Management. WUMLS
- $629,9003 bd3 ba2.6k sqft6 Ione Cir, Williamston, SC 29697For SaleMLS ID #20301977, Candace Rose, LPT Realty, LLC.. WUMLS
- $675,0004 bd4 ba2.5k sqft111 Hunting Mdw, Williamston, SC 29697For SaleMLS ID #20298780, David Seaver, Coldwell Banker Caine/Williams. WUMLS
- $475,0004 bd4 ba3.2k sqft101 Brittany Park, Anderson, SC 29621For SaleMLS ID #20303430, Tina Brown, BHHS C Dan Joyner - Anderson. WUMLS
- $524,9004 bd3 ba3.1k sqft318 Summerall Dr, Anderson, SC 29621For SaleMLS ID #20299790, Melissa Robison, Keller Williams Seneca. WUMLS
- $542,5004 bd3 ba2.7k sqft226 Hammond Cir, Anderson, SC 29621For SaleMLS ID #20303366, Talia Gila, REAL GVL/REAL BROKER, LLC. WUMLS
- $390,0006 bd3 ba3.3k sqft311 Cumberland Way, Anderson, SC 29621For SaleMLS ID #20302964, Berenice Ramage, Western Upstate Keller William. WUMLS
