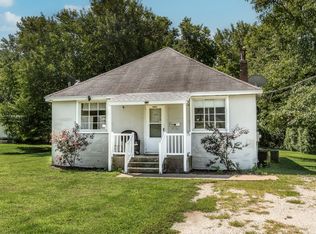
Beautifully remodeled home with a warm, rustic feel and plenty of character. Featuring beautiful wood trim, abundant natural and modern lighting, and thoughtfully updated finishes throughout. Enjoy the comfort of a brand-new furnace and relax outdoors on the spacious new deck. This inviting home blends rustic charm with modern updates, creating a cozy and welcoming space you'll love to call home.
Active
$150,000
100 W Broad St, Rutland, IL 61358
1beds
832sqft
Single Family Residence
Built in 1905
0.3 Acres Lot
$147,700 Zestimate®
$180/sqft
$-- HOA
What's special
Brand-new furnacePlenty of characterBeautifully remodeled homeThoughtfully updated finishes throughoutInviting homeCozy and welcoming spaceBeautiful wood trim
- 13 days
- 130
- 9
Zillow last checked:
Listing updated:
Listed by:
Cyleste Montgomery 815-228-5354,
Panno Realty
Source: MRED as distributed by MLS GRID,MLS#: 12730525
Facts & features
Interior
Bedrooms & bathrooms
- Bedrooms: 1
- Bathrooms: 1
- Full bathrooms: 1
Rooms
- Room types: Other Room
Primary bedroom
- Features: Flooring (Carpet)
- Level: Second
- Area: 195 Square Feet
- Dimensions: 15X13
Kitchen
- Features: Flooring (Tile)
- Level: Main
- Area: 195 Square Feet
- Dimensions: 15X13
Laundry
- Features: Flooring (Luxury Vinyl)
- Level: Main
- Area: 30 Square Feet
- Dimensions: 5X6
Living room
- Features: Flooring (Luxury Vinyl)
- Level: Main
- Area: 360 Square Feet
- Dimensions: 24X15
Other
- Features: Flooring (Carpet)
- Level: Second
- Area: 150 Square Feet
- Dimensions: 15X10
Heating
- Natural Gas, Forced Air
Cooling
- Central Air
Appliances
- Laundry: Main Level, Electric Dryer Hookup, Laundry Closet
Features
- 1st Floor Full Bath, Beamed Ceilings, Replacement Windows
- Flooring: Carpet
- Windows: Replacement Windows
- Basement: Partially Finished,Full
- Attic: Unfinished
Interior area
- Total structure area: 0
- Total interior livable area: 832 sqft
Property
Parking
- Total spaces: 4
- Parking features: Gravel, No Garage, Yes, Garage Owned, Detached, Driveway, Owned, Garage
- Garage spaces: 2
- Has uncovered spaces: Yes
Accessibility
- Accessibility features: No Disability Access
Features
- Stories: 2
- Patio & porch: Deck
Lot
- Size: 0.3 Acres
- Dimensions: 50x250
Details
- Additional structures: Garage(s)
- Parcel number: 3707315006
- Special conditions: None
Construction
Type & style
- Home type: SingleFamily
- Architectural style: Other
- Property subtype: Single Family Residence
Materials
- Vinyl Siding
- Foundation: Brick/Mortar
- Roof: Metal
Condition
- New construction: No
- Year built: 1905
- Major remodel year: 2026
Utilities & green energy
- Electric: Circuit Breakers
- Sewer: Septic Tank
- Water: Public
Community & HOA
Community
- Features: Park, Sidewalks, Street Lights, Street Paved
- Subdivision: Not Applicable
HOA
- Services included: None
Location
- Region: Rutland
Financial & listing details
- Price per square foot: $180/sqft
- Tax assessed value: $19,251
- Annual tax amount: $1,737
- Date on market: 8/25/2026
- Ownership: Fee Simple
Estimated market value
$147,700
$140,000 - $155,000
$1,140/mo
Price history
| Date | Event | Price |
|---|---|---|
| 8/25/2026 | Listed for sale | $150,000+782.4%$180/sqft |
Source:  MRED as distributed by MLS GRID #12730525 Report a problem MRED as distributed by MLS GRID #12730525 Report a problem | ||
| 8/25/2005 | Sold | $17,000$20/sqft |
Source: Public Record Report a problem | ||
Public tax history
| Year | Property taxes | Tax assessment |
|---|---|---|
| 2025 | $1,599 | $19,251 +9.9% |
| 2024 | $1,599 +13.3% | $17,515 +13.2% |
| 2023 | $1,411 +6.1% | $15,471 +8.3% |
| 2022 | $1,329 +1.8% | $14,288 +1.3% |
| 2021 | $1,306 | $14,111 +1.5% |
| 2020 | -- | $13,900 |
| 2019 | $1,273 | $13,900 +3.8% |
| 2018 | $1,273 +114.7% | $13,386 +1.4% |
| 2017 | $593 -0.1% | $13,195 +2.3% |
| 2016 | $593 | $12,902 +5.1% |
| 2015 | $593 +2.5% | $12,271 +2.2% |
| 2012 | $579 | $12,004 -1.2% |
| 2011 | -- | $12,152 +31.7% |
| 2010 | -- | $9,226 |
Find assessor info on the county website
Monthly payment
Est. payment
Payment breakdown
Explore the cost of this home by adjusting the details. Changes won't be saved.Climate risks
Neighborhood: 61358
Nearby schools
Schools provided by the listing agent
- Elementary: Fieldcrest Elementary School
- Middle: Fieldcrest Jr High
- High: Fieldcrest High School
- District: 6
Source: MRED as distributed by MLS GRID. This data may not be complete. We recommend contacting the local school district to confirm school assignments for this home.
Similar homes
- $--3 bd1 ba944 sqft128 N Walnut St, Minonk, IL 61760Auction
 ServiceLink Auction
 - $138,5003 bd1 ba1.2k sqft156 S Elm St, El Paso, IL 61738Active
 MLS ID #12743770, Rachel Griffore, RE/MAX Rising. MRED as distributed by MLS GRID
 - $134,0003 bd2 ba1.2k sqft315 W 3rd St, Streator, IL 61364Active
 MLS ID #12740015, Angela Biros, Joan Bullard Realty, Inc.. MRED as distributed by MLS GRID
 - $149,9002 bd2 ba1.1k sqft1721 E 1st St, Streator, IL 61364Active
 MLS ID #12730881, Phil Makarewicz, Row House Realty Group LLC. MRED as distributed by MLS GRID
 - $154,9002 bd1 ba1.1k sqft606 N Main St, Roanoke, IL 61561For Sale
 MLS ID #PA1269016, Ryan Blackorby, Jim Maloof Realty, Inc.. RMLS Alliance as distributed by MLS GRID
 - $124,9002 bd1 ba1.1k sqft209 W Walnut St, La Rose, IL 61541For SaleMLS ID #PA1266762, Jared O Brien, Jim Maloof Realty, Inc.. RMLS Alliance as distributed by MLS GRID
