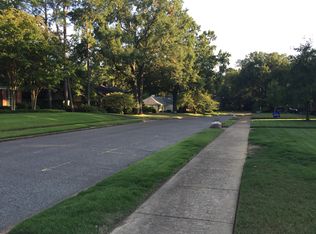
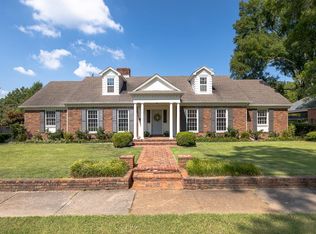
Location location location! Welcome to 100 Wallace Road! Full of character, architectural charm & incredible potential, this mid-century modern home is an opportunity to create something truly special. With 3 bedrooms, 2 bathrooms & almost 2,200 square feet, the foundation for something extraordinary is already here. Reimagine the kitchen and update the bathrooms to honor the home's mid-century roots. The original hardwood floors can easily be brought back to life. A fantastic floorplan, generous living spaces, vaulted ceilings, abundant natural light, exceptional storage & a gorgeous gas fireplace add to the appeal. Enjoy the newer roof, freshly painted exterior, 2-car carport w/storage, & beautiful, level, grassy lot without any big trees to worry about. After 30 years in the same ownership, this home is ready for its next chapter. The character is here. The possibilities are endless. All that's missing is your vision! Home being sold "as-is"
Pending
$325,000
100 Wallace Rd, Memphis, TN 38117
3beds
2,138sqft
Single Family Residence
Built in 1956
0.29 Acres Lot
$317,500 Zestimate®
$152/sqft
$-- HOA
What's special
Newer roofFantastic floorplanFreshly painted exteriorBeautiful level grassy lotGenerous living spacesGorgeous gas fireplaceAbundant natural light
- 13 days
- 1,023
- 55
Likely to sell faster than
Zillow last checked:
Listing updated:
Listed by:
Peterson Wellford,
The Firm 901-459-8922
Source: MAAR,MLS#: 10232069
Facts & features
Interior
Bedrooms & bathrooms
- Bedrooms: 3
- Bathrooms: 2
- Full bathrooms: 2
Rooms
- Room types: Entry Hall
Primary bedroom
- Features: Smooth Ceiling, Hardwood Floor
- Level: First
- Dimensions: 0 x 0
Bedroom 2
- Features: Smooth Ceiling, Hardwood Floor
- Level: First
Bedroom 3
- Features: Smooth Ceiling, Hardwood Floor
- Level: First
Primary bathroom
- Features: Smooth Ceiling, Tile Floor, Full Bath
Dining room
- Features: Separate Dining Room
- Dimensions: 0 x 0
Living room
- Features: Separate Living Room
- Dimensions: 0 x 0
Den
- Dimensions: 0 x 0
Heating
- Central
Cooling
- Central Air
Appliances
- Included: Vent Hood/Exhaust Fan, Double Oven, Cooktop, Disposal, Dishwasher, Microwave, Refrigerator, Washer, Dryer
Features
- All Bedrooms Down, Primary Down, Smooth Ceiling, Vaulted/Coff/Tray Ceiling, Living Room, Dining Room, Kitchen, Primary Bedroom, 2nd Bedroom, 3rd Bedroom, 2 or More Baths, Breakfast Room, Square Feet Source: AutoFill (MAARdata) or Public Records (Cnty Assessor Site)
- Flooring: Hardwood, Tile
- Number of fireplaces: 1
- Fireplace features: Living Room, Gas Log
Interior area
- Total interior livable area: 2,138 sqft
Property
Parking
- Total spaces: 2
- Parking features: Storage
- Covered spaces: 2
Features
- Stories: 1
- Patio & porch: Patio
- Pool features: None
- Fencing: Wood Fence
Lot
- Size: 0.29 Acres
- Dimensions: 93 x 140
- Features: Level
Details
- Additional structures: Storage
- Parcel number: 055012 00017
Construction
Type & style
- Home type: SingleFamily
- Architectural style: Soft Contemporary,Contemporary,Ranch
- Property subtype: Single Family Residence
Materials
- Brick Veneer, Wood/Composition
- Foundation: Slab
- Roof: Composition Shingles
Condition
- New construction: No
- Year built: 1956
Community & HOA
Community
- Subdivision: Wood Grove Park
Location
- Region: Memphis
Financial & listing details
- Price per square foot: $152/sqft
- Tax assessed value: $342,900
- Annual tax amount: $4,518
- Price range: $325K - $325K
- Date on market: 10/9/2026
- Cumulative days on market: 3 days
Estimated market value
$317,500
$302,000 - $333,000
$2,474/mo
Price history
| Date | Event | Price |
|---|---|---|
| 10/22/2026 | Pending sale | $325,000$152/sqft |
Source:  MAAR #10232069 Report a problem | ||
| 10/9/2026 | Listed for sale | $325,000$152/sqft |
Source: MAAR #10232069 Report a problem | ||
Public tax history
| Year | Property taxes | Tax assessment |
|---|---|---|
| 2025 | $4,518 -12.3% | $85,725 +9.5% |
| 2024 | $5,155 +8.1% | $78,275 |
| 2023 | $4,768 | $78,275 |
| 2022 | -- | $78,275 |
| 2021 | -- | $78,275 +22.1% |
| 2020 | $2,049 | $64,125 |
| 2019 | $2,049 -21.1% | $64,125 |
| 2018 | $2,597 -45.1% | $64,125 |
| 2017 | $4,733 +130.1% | $64,125 +6% |
| 2016 | $2,057 +7.7% | $60,500 |
| 2014 | $1,909 | $60,500 -10.8% |
| 2013 | -- | $67,800 +13.2% |
| 2012 | -- | $59,875 |
| 2011 | -- | $59,875 |
| 2010 | -- | $59,875 -10.8% |
| 2009 | -- | $67,125 +25.4% |
| 2008 | -- | $53,525 |
| 2007 | -- | $53,525 |
| 2006 | -- | $53,525 |
| 2005 | -- | $53,525 +20.6% |
| 2004 | -- | $44,400 |
| 2003 | -- | $44,400 |
| 2002 | -- | $44,400 |
| 2001 | -- | $44,400 +21.8% |
| 2000 | -- | $36,450 |
Find assessor info on the county website
Monthly payment
Est. payment