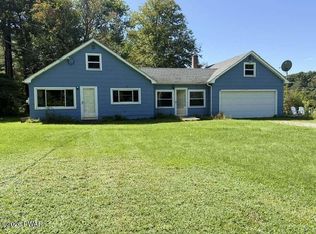
Glacial Lake Lovers' Paradise! Twin Lakes Access at 100 Watson RdEnjoy exclusive Twin Lakes lake rights with this beautiful property! Dive into deep waters, drop your kayak, and enjoy a seamless connection to the Big Lake--giving you access to two glacial lakes. Swim out to the floating dock, explore the waters, or enjoy a peaceful picnic at the lakeside. All of this is included in the Brantwood subdivision rights of 100 Watson, your Lake ranch! This sale Includes in addition to the home plot, one adjacent plot of .66 A as well with access to the Lake. Thus totaling 1.32 acres . The home lot features a gorgeous, sprawling lawn with lake views. A charming 3-bedroom, 1-bathroom Ranch designed for indoor-outdoor living. Features a welcoming full Lake view Trex front porch and a private, screened-in side porch accessible from the primary bedroom and main living area. Seamless flow between the kitchen and dining area, with direct egress to the side lawn and screened porch. A cozy fireplace and lake view bay window, serves as the centerpiece of the living space, fold down ladder to full length attic, lofty ceilings. Included is a 1-car garage. The sailboat currently inside the garage may be available for purchase to complete your lake-life dream! Only a $500 annual fee strictly for road maintenance. Run to Twin Lakes this weekend, this is the first day of the rest of your Lake Life! Come by this weekend, and close soon, for the rest of the season!
For sale
$299,000
100 Watson Rd, Shohola, PA 18458
3beds
1,152sqft
Single Family Residence
Built in 1977
1.32 Acres Lot
$-- Zestimate®
$260/sqft
$42/mo HOA
What's special
Cozy fireplaceFloating dockLake view bay windowLofty ceilings
- 11 days
- 1,104
- 68
Likely to sell faster than
Zillow last checked:
Listing updated:
Listed by:
Tamara Lee Chant 570-618-1208,
Davis R. Chant - Milford 570-296-7717
Source: PWAR as distributed by MLS GRID,MLS#: PW263109
Facts & features
Interior
Bedrooms & bathrooms
- Bedrooms: 3
- Bathrooms: 1
- Full bathrooms: 1
Bedroom 1
- Area: 169.86
- Dimensions: 11.4 x 14.9
Bedroom 2
- Area: 71.1
- Dimensions: 7.11 x 10
Bedroom 3
- Area: 71.1
- Dimensions: 7.11 x 10
Bathroom 1
- Area: 36.97
- Dimensions: 7.11 x 5.2
Kitchen
- Description: Kitchen & Dining Room
- Area: 187.76
- Dimensions: 11.11 x 16.9
Living room
- Area: 228.88
- Dimensions: 18.9 x 12.11
Other
- Description: Screened Porch
- Area: 226.98
- Dimensions: 11.7 x 19.4
Heating
- Electric, Wood, Oil, Fireplace(s)
Cooling
- Ceiling Fan(s)
Appliances
- Included: Dishwasher, Oven, Washer, Refrigerator, Dryer
Features
- Ceiling Fan(s), Pantry, Storage, Eat-in Kitchen
- Flooring: Vinyl
- Windows: Bay Window(s), Insulated Windows
- Basement: Concrete,Unfinished
- Attic: Floored,Pull Down Stairs,Storage
- Has fireplace: Yes
- Fireplace features: Living Room
Interior area
- Total structure area: 2,816
- Total interior livable area: 1,152 sqft
- Finished area above ground: 1,152
- Finished area below ground: 0
Property
Parking
- Total spaces: 3
- Parking features: Off Street, Garage, Garage Faces Side
- Garage spaces: 1
- Uncovered spaces: 2
Features
- Levels: One
- Stories: 1
- Patio & porch: Front Porch, Screened, Side Porch
- Exterior features: Private Yard, Private Entrance
- Pool features: None
- Fencing: None
- Has view: Yes
- View description: Neighborhood, Water
- Has water view: Yes
- Water view: Water
- Body of water: Twin Lakes
Lot
- Size: 1.32 Acres
- Features: Back Yard, Other, Views, Rolling Slope, Rectangular Lot, Front Yard, Gentle Sloping
Details
- Additional structures: Garage(s)
- Additional parcels included: 062.020137
- Parcel number: 062.020136 005760
Construction
Type & style
- Home type: SingleFamily
- Architectural style: Ranch
- Property subtype: Single Family Residence
Materials
- Vinyl Siding
- Foundation: Block
- Roof: Asphalt
Condition
- New construction: No
- Year built: 1977
Utilities & green energy
- Water: Well
- Utilities for property: Electricity Available, Water Available
Community & HOA
Community
- Features: None
- Subdivision: Brantwood Estates
HOA
- Has HOA: Yes
- Amenities included: Beach Access, Picnic Area, RV/Boat Storage, Beach Rights
- Services included: Snow Removal
- HOA fee: $500 annually
Location
- Region: Shohola
Financial & listing details
- Price per square foot: $260/sqft
- Tax assessed value: $95,402
- Annual tax amount: $4,338
- Date on market: 9/4/2026
- Cumulative days on market: 11 days
- Listing terms: Assumable,Cash,Conventional,Contract
- Exclusions: Sail boat for sale separately, ask realtor.
- Electric utility on property: Yes
- Road surface type: Gravel
Estimated market value
Not available
Estimated sales range
Not available
Not available
Price history
| Date | Event | Price |
|---|---|---|
| 9/4/2026 | Listed for sale | $299,000$260/sqft |
Source:  PWAR as distributed by MLS GRID #PW263109 Report a problem PWAR as distributed by MLS GRID #PW263109 Report a problem | ||
Public tax history
| Year | Property taxes | Tax assessment |
|---|---|---|
| 2025 | $3,928 +4.5% | $23,850 |
| 2024 | $3,758 +2.8% | $23,850 |
| 2023 | $3,657 +2.7% | $23,850 |
| 2022 | $3,562 +1% | $23,850 |
| 2021 | $3,526 | $23,850 |
| 2020 | $3,526 +3.2% | $23,850 |
| 2019 | $3,415 | $23,850 |
| 2018 | $3,415 | $23,850 |
| 2017 | -- | $23,850 |
| 2016 | -- | $23,850 |
| 2015 | -- | $23,850 |
| 2014 | -- | $23,850 |
| 2013 | -- | $23,850 |
| 2012 | -- | $23,850 |
| 2011 | -- | $23,850 |
| 2010 | -- | $23,850 |
Find assessor info on the county website
Monthly payment
Est. payment
Payment breakdown
Explore the cost of this home by adjusting the details. Changes won't be saved.Climate risks
Neighborhood: 18458
Similar homes
- $299,6002 bd2 ba1.1k sqft784 Route 6, Shohola, PA 18458For Sale
 MLS ID #PW263133, Diana L Blume, Davis R. Chant - Milford. PWAR as distributed by MLS GRID
 - $--3 bd2 ba1.1k sqft153 Pitch Pine Dr, Milford, PA 18337Auction
 Auction.com 2
 - $309,9003 bd2 ba1.2k sqft101 Pine Dr, Shohola, PA 18458New Construction
 MLS ID #PW260956, Kevin Arbelo, Weichert Realtors - Ruffino Real Estate. PWAR as distributed by MLS GRID
 - $299,0003 bd3 ba1.4k sqft126 Winterberry Dr, Milford, PA 18337For Sale
 MLS ID #PW262925, Shaun Burger, Assoc Broker, Keller Williams RE Milford. PWAR as distributed by MLS GRID
 - $310,0003 bd2 ba1.5k sqft118 Buttercup Ter, Milford, PA 18337For SaleMLS ID #PW263089, Melissa Rizzo, Realty Executives Exceptional Hawley. PWAR as distributed by MLS GRID
- $279,9003 bd2 ba1.5k sqft133 Peach Rd, Milford, PA 18337For SaleMLS ID #PW263200, Rebecca Repecki, Realty Executives Exceptional Milford. PWAR as distributed by MLS GRID
- $319,0003 bd1 ba1k sqft100 Rocky Rd, Lackawaxen, PA 18435For SaleMLS ID #PW263190, Buddy Vail, Berkshire Hathaway HomeServices Pocono Real Estate Hawley. PWAR as distributed by MLS GRID
- $295,0003 bd2 ba1.1k sqft100 S Shore Dr, Milford, PA 18337For SaleMLS ID #PW262634, Bernadetta Kaleta Castellano, Davis R. Chant - Milford. PWAR as distributed by MLS GRID
- $285,0003 bd1 ba960 sqft174 Taras Shevchenko Road, Glen Spey, NY 12737For Sale
 MLS ID #1036627, Donna M Geba, Listing by: Century 21 Geba Realty. OneKey® MLS as distributed by MLS GRID
 - $299,0003 bd2 ba1.1k sqft102 Spruce Ct, Milford, PA 18337For SaleMLS ID #PW262722, Shaun Burger, Assoc Broker, Keller Williams RE Milford. PWAR as distributed by MLS GRID
- $270,0003 bd2 ba1.3k sqft101 Grove St, Lackawaxen, PA 18435For SaleMLS ID #PW263055, Stephanie Matolyak, Davis R. Chant - Lake Wallenpaupack. PWAR as distributed by MLS GRID
- $310,0003 bd1 ba1.2k sqft171 Bluestone Blvd, Matamoras, PA 18336For SaleMLS ID #PW262931, Eileen Stevens, Weichert Realtors - Ruffino Real Estate. PWAR as distributed by MLS GRID
- $255,0003 bd3 ba1.1k sqft100 Long Ridge Dr, Hawley, PA 18428For SaleMLS ID #PW263119, Ashlie Eckert, Berkshire Hathaway HomeServices Pocono Real Estate Hawley. PWAR as distributed by MLS GRID
- $299,0003 bd2 ba1.2k sqft113 Widgeon Ln, Blooming Grove, PA 18428For SaleMLS ID #PW261907, Josephine Contrastano, Associate Broker, CENTURY 21 Country Lake Homes - Lords Valley. PWAR as distributed by MLS GRID
- $329,0003 bd2 ba1.3k sqft115 Lewis Rd, Milford, PA 18337For SaleMLS ID #PW262776, Paul E. Simmons, Davis R. Chant - Milford. PWAR as distributed by MLS GRID
- $374,9003 bd2 ba1.7k sqft113 Arbor Dr, Milford, PA 18337For SaleMLS ID #PW263183, Denise J. Fey, Century 21 Geba Realty. PWAR as distributed by MLS GRID
- $325,0003 bd2 ba1.4k sqft131 Basswood Dr, Lords Valley, PA 18428For SaleMLS ID #PW262817, Bernadette Caslin, Davis R. Chant - Lords Valley. PWAR as distributed by MLS GRID
- $369,0003 bd2 ba1.4k sqft561 Raymondskill Rd, Milford, PA 18337For SaleMLS ID #PW263037, Laurie Accetta, Weichert Realtors - Ruffino Real Estate. PWAR as distributed by MLS GRID
- $339,0003 bd1 ba1.3k sqft112 Highland Ln, Lords Valley, PA 18428For SaleMLS ID #PW263071, Patty Magie, Davis R. Chant - Lords Valley. PWAR as distributed by MLS GRID
