Rarely available and finally hitting the market after nearly a decade! Suite 1102 is an exceptional corner suite at 100 Western Battery Rd, offering bright, spacious living with stunning southeast views overlooking Liberty Village. Floor-to-ceiling windows flood the open-concept living and dining space with natural light throughout the day, creating an inviting home with an incredible sense of space. Step out onto the completely private balcony to enjoy all-day sunshine and beautiful views of the water and city skyline. The thoughtfully designed layout features a generous bedroom and a flexible +1 space currently open to the main living area, creating the perfect setting for entertaining while offering the flexibility to be transformed into a dedicated home office, guest space, or separate room. The renovated kitchen features a custom island, quartz countertops, and a pantry with custom built-in shelving. The spacious bedroom offers hardwood flooring throughout and a generous closet with custom built-in shelving for exceptional storage and organization. Additional upgrades include updated bathroom cabinetry and two brand-new HVAC systems for efficient, individualized heating and cooling throughout the suite. Enjoy the energy and convenience of Liberty Village with shops, restaurants, cafés, parks, transit, and the waterfront all just steps away. Parking spot available to rent, offering a convenient option for the next homeowner. A truly special opportunity to own one of the building's rarely offered corner suites in one of Liberty Village's most sought-after communities.
For sale
C$499,000
100 Western Battery Rd #1102, Toronto, ON M6K 3S2
2beds
1baths
Apartment
Built in ----
-- sqft lot
$-- Zestimate®
C$--/sqft
C$664/mo HOA
What's special
Bright spacious livingFloor-to-ceiling windowsCompletely private balconyAll-day sunshineGenerous bedroomRenovated kitchenCustom island
- 2 days
- 9
- 1
Zillow last checked:
Listing updated:
Listed by:
ROYAL LEPAGE REAL ESTATE SERVICES OXLEY REAL ESTAT
Source: TRREB,MLS®#: C13753264 Originating MLS®#: Toronto Regional Real Estate Board
Originating MLS®#: Toronto Regional Real Estate BoardFacts & features
Interior
Bedrooms & bathrooms
- Bedrooms: 2
- Bathrooms: 1
Bedroom
- Level: Main
- Dimensions: 3.1 x 3.66
Bathroom
- Level: Main
- Dimensions: 2.49 x 1.52
Kitchen
- Level: Main
- Dimensions: 3.84 x 2.44
Living room
- Level: Main
- Dimensions: 4.11 x 2.67
Heating
- Forced Air, Gas
Cooling
- Central Air
Appliances
- Laundry: In-Suite Laundry
Features
- None
- Basement: None
- Has fireplace: No
Interior area
- Living area range: 700-799 null
Property
Features
- Exterior features: Enclosed Balcony
Details
- Parcel number: 761190278
Construction
Type & style
- Home type: Apartment
- Property subtype: Apartment
Materials
- Brick
Community & HOA
HOA
- Amenities included: Indoor Pool, Sauna, Gym, Guest Suites, Bike Storage, Visitor Parking
- Services included: Building Insurance Included, Common Elements Included, Water Included, Hydro Included, Heat Included
- HOA fee: C$664 monthly
- HOA name: TSCC
Location
- Region: Toronto
Financial & listing details
- Annual tax amount: C$2,762
- Date on market: 9/8/2026
Price history
Price history is unavailable.
Public tax history
Tax history is unavailable.
Climate risks
Neighborhood: Niagara
Nearby schools
GreatSchools rating
No schools nearby
We couldn't find any schools near this home.
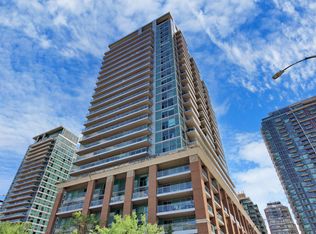
- C$--1 bd2 ba797 sqft100 Western Battery Rd W #418, Toronto, ON M6K3S2Off Market

- C$--1 bd1 ba615 sqft100 Western Battery Rd #906, Toronto, ON M6K3S2Off Market
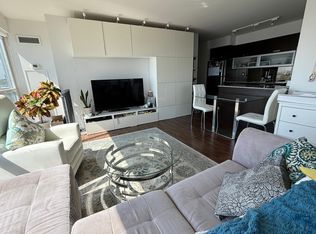
- C$--2 bd1 ba780 sqft100 Western Battery Rd #1703, Toronto, ON M6K3S2Off Market
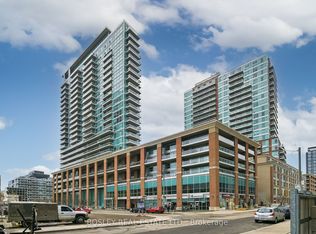
- C$2,5001 bd1 ba-- sqft100 Western Battery Rd #1711, Toronto, ON M6K3S2For Rent
Similar homes
- C$525,0001 bd1 ba-- sqft100 Western Battery Rd #1012, Toronto, ON M6K 3S2For Sale
 MLS ID #C13766076, SUTTON GROUP - SUMMIT REALTY INC.. TRREB
 - C$528,8882 bd1 ba-- sqftWestside Lofts, Toronto, ON M6J 3S8For Sale
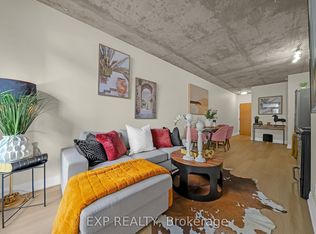 MLS ID #C13751276, EXP REALTY. TRREB
 - C$519,8002 bd1 ba-- sqft801 King St W #1120, Toronto, ON M5V 3C9For Sale
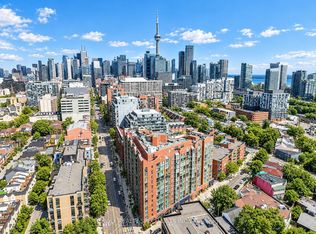 MLS ID #C13757622, RE/MAX REALTY SPECIALISTS INC.. TRREB
 - C$519,8881 bd1 ba-- sqftBliss Condos, Toronto, ON M6K 3P9For Sale
 MLS ID #C13761698, RE/MAX EXPERTS. TRREB
