Do not miss the chance at this completely renovated Cape/Colonial from the foundation up! With almost 2300sqft , 3 beds 2.5 bathrooms over eight rooms and features a spacious a primary suite designed for contemporary living. The open-concept main floor living and dining area flows into a fully equipped chefs kitchen-ideal for everyday meals and entertaining. Upstairs you'll find the primary suite along with two spacious additional bedrooms, a large dedicated laundry room, and a finished storage room. A full, partially finished basement adds valuable living space and storage. Stylish, move-in ready finishes throughout make this home a turnkey opportunity. Outside the incredibly oversized deck is perfect for entertaining overlooking the entirely regraded spacious yard. A nicely landscaped front and newly paved driveway with ample parking completes this picture perfect home. This property has offers peaceful Harwinton living with convenient access to RT8, don't miss your chance!
Accepting backups
Price cut: $24K (7/24)
$575,000
100 Wildcat Hill Road, Harwinton, CT 06791
3beds
2,292sqft
Single Family Residence
Built in 1950
0.93 Acres Lot
$-- Zestimate®
$251/sqft
$-- HOA
What's special
Large attached one-car garageFinished storage roomConvenient second floor laundryFully applianced kitchenEight rooms
- 92 days
- 107
- 2
Zillow last checked:
Listing updated:
Listed by:
Andrew Murphy (860)459-1097,
E.J. Murphy Realty 860-567-0813,
Ted Murphy 860-567-0813,
E.J. Murphy Realty
Source: Smart MLS,MLS#: 24181948
Facts & features
Interior
Bedrooms & bathrooms
- Bedrooms: 3
- Bathrooms: 3
- Full bathrooms: 2
- 1/2 bathrooms: 1
Primary bedroom
- Features: Bedroom Suite, Walk-In Closet(s), Hardwood Floor
- Level: Upper
- Area: 294 Square Feet
- Dimensions: 14 x 21
Bedroom
- Features: Hardwood Floor
- Level: Upper
- Area: 238 Square Feet
- Dimensions: 14 x 17
Bedroom
- Features: Hardwood Floor
- Level: Upper
- Area: 238 Square Feet
- Dimensions: 14 x 17
Bathroom
- Level: Upper
Bathroom
- Level: Main
Dining room
- Features: Balcony/Deck, Sliders, Hardwood Floor
- Level: Main
- Area: 238 Square Feet
- Dimensions: 14 x 17
Kitchen
- Features: Hardwood Floor
- Level: Main
- Area: 204 Square Feet
- Dimensions: 12 x 17
Living room
- Features: Balcony/Deck, Sliders, Hardwood Floor
- Level: Main
- Area: 600 Square Feet
- Dimensions: 20 x 30
Office
- Features: Composite Floor
- Level: Upper
- Area: 252 Square Feet
- Dimensions: 14 x 18
Rec play room
- Level: Lower
- Area: 280 Square Feet
- Dimensions: 20 x 14
Heating
- Forced Air, Propane
Cooling
- Central Air
Appliances
- Included: Electric Range, Microwave, Refrigerator, Dishwasher, Electric Water Heater, Water Heater
- Laundry: Upper Level
Features
- Wired for Data, Open Floorplan, Entrance Foyer
- Windows: Thermopane Windows
- Basement: Full,Partially Finished,Walk-Out Access
- Attic: None
- Has fireplace: No
Interior area
- Total structure area: 2,292
- Total interior livable area: 2,292 sqft
- Finished area above ground: 2,292
Property
Parking
- Total spaces: 5
- Parking features: Attached, Off Street
- Attached garage spaces: 1
Features
- Patio & porch: Deck
Lot
- Size: 0.93 Acres
- Features: Few Trees, Sloped
Details
- Parcel number: 810676
- Zoning: CRA-2
Construction
Type & style
- Home type: SingleFamily
- Architectural style: Cape Cod
- Property subtype: Single Family Residence
Materials
- Vinyl Siding
- Foundation: Block
- Roof: Asphalt
Condition
- New construction: No
- Year built: 1950
Utilities & green energy
- Sewer: Septic Tank
- Water: Well
Green energy
- Energy efficient items: Windows
Community & HOA
HOA
- Has HOA: No
Location
- Region: Harwinton
Financial & listing details
- Price per square foot: $251/sqft
- Tax assessed value: $217,360
- Annual tax amount: $5,021
- Date on market: 6/8/2026
Estimated market value
Not available
Estimated sales range
Not available
Not available
Price history
| Date | Event | Price |
|---|---|---|
| 7/24/2026 | Price change | $575,000-4%$251/sqft |
Source:  Smart MLS #24181948 Report a problem Smart MLS #24181948 Report a problem | ||
| 6/21/2026 | Price change | $599,000-4.8%$261/sqft |
Source: Smart MLS #24181948 Report a problem | ||
| 6/8/2026 | Listed for sale | $629,000+1003.5%$274/sqft |
Source: Smart MLS #24181948 Report a problem | ||
| 7/9/2024 | Sold | $57,000-74.7%$25/sqft |
Source: Public Record Report a problem | ||
| 6/12/2018 | Sold | $224,900+2.3%$98/sqft |
Source: Smart MLS #170074647 Report a problem | ||
| 4/27/2018 | Pending sale | $219,900$96/sqft |
Source: William Pitt Sotheby's International Realty #170074647 Report a problem | ||
| 4/25/2018 | Listed for sale | $219,900-2.2%$96/sqft |
Source: William Pitt Sotheby's International Realty #170074647 Report a problem | ||
| 12/1/2017 | Listing removed | $224,900$98/sqft |
Source: William Pitt Sotheby's #L10215730 Report a problem | ||
| 7/18/2017 | Price change | $224,900-2.2%$98/sqft |
Source: William Pitt Sotheby's International Realty #L10215730 Report a problem | ||
| 5/3/2017 | Listed for sale | $229,900+4.5%$100/sqft |
Source: William Pitt Sotheby's International Realty #L10215730 Report a problem | ||
| 11/15/2016 | Listing removed | $219,900$96/sqft |
Source: Showcase Realty, Inc. #W10121227 Report a problem | ||
| 8/11/2016 | Price change | $219,900-4.3%$96/sqft |
Source: Showcase Realty, Inc. #W10121227 Report a problem | ||
| 5/20/2016 | Listed for sale | $229,900$100/sqft |
Source: Showcase Realty, Inc. #W10121227 Report a problem | ||
| 5/3/2016 | Pending sale | $229,900$100/sqft |
Source: Showcase Realty, Inc. #W10121227 Report a problem | ||
| 8/31/2015 | Price change | $229,900-2.1%$100/sqft |
Source: Realty Experts LLC #L10075695 Report a problem | ||
| 7/18/2015 | Price change | $234,900-2.9%$102/sqft |
Source: William Raveis Real Estate #G656417 Report a problem | ||
| 7/8/2015 | Price change | $241,900-2.4%$106/sqft |
Source: William Raveis Real Estate #G656417 Report a problem | ||
| 6/21/2015 | Price change | $247,900+0.1%$108/sqft |
Source: William Raveis Real Estate #G656417 Report a problem | ||
| 2/19/2015 | Price change | $247,773-0.9%$108/sqft |
Source: William Raveis Real Estate #G656417 Report a problem | ||
| 7/8/2014 | Price change | $250,000-2%$109/sqft |
Source: William Raveis Real Estate #G656417 Report a problem | ||
| 1/25/2014 | Price change | $255,000-3.8%$111/sqft |
Source: William Raveis Real Estate #G656417 Report a problem | ||
| 10/28/2013 | Price change | $265,000-1.9%$116/sqft |
Source: William Raveis Real Estate #G656417 Report a problem | ||
| 8/6/2013 | Price change | $270,000-1.8%$118/sqft |
Source: William Raveis Real Estate #G656417 Report a problem | ||
| 8/5/2013 | Listing removed | $1,850$1/sqft |
Source: William Raveis Real Estate #G656560 Report a problem | ||
| 7/9/2013 | Listed for rent | $1,850$1/sqft |
Source: William Raveis Real Estate #G656560 Report a problem | ||
| 7/8/2013 | Listed for sale | $275,000+103.7%$120/sqft |
Source: William Raveis Real Estate #G656417 Report a problem | ||
| 11/13/1990 | Sold | $135,000$59/sqft |
Source: Public Record Report a problem | ||
Public tax history
| Year | Property taxes | Tax assessment |
|---|---|---|
| 2025 | $4,999 +0.4% | $217,360 |
| 2024 | $4,978 +2.5% | $217,360 +30.7% |
| 2023 | $4,855 +2.4% | $166,280 |
| 2022 | $4,739 -0.7% | $166,280 |
| 2021 | $4,772 +2.5% | $166,280 |
| 2020 | $4,656 | $166,280 |
| 2019 | $4,656 -0.8% | $166,280 -0.8% |
| 2018 | $4,693 +0.7% | $167,600 |
| 2017 | $4,659 | $167,600 |
| 2016 | $4,659 +1.8% | $167,600 |
| 2015 | $4,575 +1.5% | $167,600 |
| 2014 | $4,508 +2.5% | $167,600 -6.3% |
| 2013 | $4,399 | $178,840 |
| 2012 | $4,399 +2.9% | $178,840 |
| 2011 | $4,274 +1.7% | $178,840 |
| 2010 | $4,203 +2.2% | $178,840 |
| 2009 | $4,113 -1% | $178,840 +11% |
| 2008 | $4,156 | $161,100 |
| 2007 | $4,156 +8.9% | $161,100 +5.1% |
| 2006 | $3,816 +2.9% | $153,270 |
| 2005 | $3,709 | $153,270 |
| 2004 | $3,709 +6.2% | $153,270 +40% |
| 2003 | $3,493 +71.9% | $109,510 +2.5% |
| 1995 | $2,032 | $106,820 |
Find assessor info on the county website
Monthly payment
Est. payment
Payment breakdown
Explore the cost of this home by adjusting the details. Changes won't be saved.Climate risks
Neighborhood: 06791
Nearby schools
Schools provided by the listing agent
- Elementary: Harwinton Consolidated
- High: Lewis Mills
Source: Smart MLS. This data may not be complete. We recommend contacting the local school district to confirm school assignments for this home.
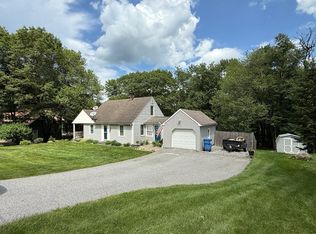
Similar homes
- $525,0003 bd2 ba2k sqft120 Spring Hill Road, Harwinton, CT 06791For Sale
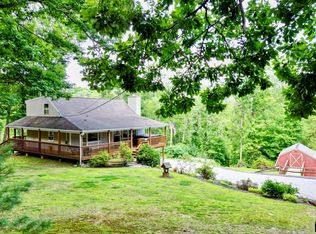
 MLS ID #24197471, Kelly Sullivan, Sullivan Real Estate Inc. Smart MLS
 - $509,9003 bd3 ba2.2k sqft321 Guerdat Road, Torrington, CT 06790For Sale
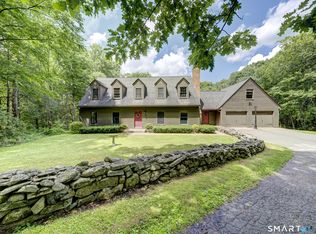 MLS ID #24190463, Kristin Leblanc, Mary LeBlanc Realty. Smart MLS
 - $485,0004 bd3 ba2.5k sqft393 Torringford East Street, Torrington, CT 06790For Sale
 MLS ID #24202079, Emmannuel Pina, eXp Realty. Smart MLS
 - $565,0005 bd4 ba2.5k sqft99 West Chippen Hill Road, Burlington, CT 06013For Sale
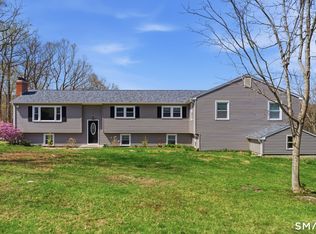 MLS ID #24187637, Amy M. Bartolucci, Coldwell Banker Realty. Smart MLS
 - $599,9993 bd2 ba2.4k sqft3 Burger Road, Plymouth, CT 06786For SaleMLS ID #24178339, Amanda Nemense, Showcase Realty, Inc.. Smart MLS
- $589,9994 bd3 ba2k sqft9 Katherine Gaylord Lane, Burlington, CT 06013For SaleMLS ID #24194388, Kristin A Davis, Berkshire Hathaway NE Prop.. Smart MLS
- $599,9003 bd3 ba2.3k sqft58 Shadduck Road, Middlebury, CT 06762For SaleMLS ID #24203901, David Smith, Showcase Realty, Inc.. Smart MLS
- $469,9004 bd3 ba2.2k sqft190 Upper Valley Road, Torrington, CT 06790For SaleMLS ID #24200510, Anthony Gioia, The Washington Agency. Smart MLS
- $524,9003 bd3 ba2k sqft67 Claire Hill Road, Burlington, CT 06013For SaleMLS ID #24197497, Meagan Albert, Tier 1 Real Estate. Smart MLS
- $565,0003 bd3 ba1.9k sqft119 Upland Road, New Milford, CT 06776For SaleMLS ID #24200603, Joe Chemero, Coldwell Banker Realty. Smart MLS
- $599,9003 bd3 ba2k sqft537 Bushy Hill Road, Simsbury, CT 06070For SaleMLS ID #24197868, Dwayne K. Jones Jr, King Realty Group LLC. Smart MLS
- $439,9004 bd3 ba2.5k sqft205 Albert Street, Torrington, CT 06790For SaleMLS ID #24184758, Joanne M. Donne, The Washington Agency. Smart MLS
- $374,9003 bd2 ba1.8k sqft114 Oliver Street, Torrington, CT 06790For SaleMLS ID #24197216, Mike Gregor, Cohen Agency SiM, LLC. Smart MLS
- $475,0004 bd3 ba1.8k sqft45 Nepaug Road, Burlington, CT 06013For SaleMLS ID #24177388, Cathy Poehler, Century 21 AllPoints Realty. Smart MLS
- $474,9003 bd3 ba1.8k sqft12 School House Hill, Burlington, CT 06013For SaleMLS ID #24189194, Amy Balko, RE/MAX Right Choice. Smart MLS
- $375,0003 bd3 ba1.4k sqft124 Beverly Road, Torrington, CT 06790For SaleMLS ID #24203097, Kristen Duchene, Litchfield County Real Estate. Smart MLS
- $699,9004 bd3 ba2.6k sqft243 Brickyard Road, Farmington, CT 06032For SaleMLS ID #24180861, Mike J. Daly, Berkshire Hathaway NE Prop.. Smart MLS
- $499,9004 bd3 ba2.1k sqft282 Tunxis Road, West Hartford, CT 06107For SaleMLS ID #24197137, Matthew Thurston, KW Legacy Partners. Smart MLS
- $639,9003 bd3 ba2.2k sqft219 Wood Creek Road, Bethlehem, CT 06751For SaleMLS ID #24186849, Jason Saphire, www.HomeZu.com. Smart MLS
- $545,0003 bd3 ba2.7k sqft33 Stone Fences Lane, Kent, CT 06785For SaleMLS ID #24194978, Alan O'Doherty, William Pitt Sotheby's Int'l. Smart MLS
