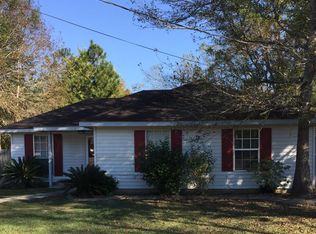
MOTIVATED SELLERS! BRING ALL OFFERS! 5K in closing costs assistance! Welcome to 100 Woodridge Court, Slidell, LA 70460—an inviting home situated on a spacious corner lot in a quiet cul-de-sac, offering comfort, convenience, and plenty of room to enjoy both inside and out. Priced at $220,000, this property presents an excellent opportunity for first-time homebuyers, growing families, or anyone looking for a well-maintained home in a desirable Slidell location.
Inside, you'll find a functional floor plan designed for both everyday living and entertaining. The comfortable living spaces provide the perfect setting for relaxing with family and friends, while the layout offers flexibility to accommodate a variety of lifestyles.
One of the home's standout features is its oversized backyard. With ample room for outdoor entertaining, family gatherings, gardening, pets, or future additions, this outdoor space offers endless possibilities. The corner lot location provides additional yard space and enhances the home's curb appeal.
For added peace of mind, this property is located in Flood Zone X and has never flooded. Conveniently located near schools, shopping, dining, parks, and major commuter routes, you'll enjoy easy access to everything Slidell has to offer while still enjoying the privacy of a quiet neighborhood setting.
Offering exceptional value, a desirable corner lot, a huge backyard, and a prime location, 100 Woodridge Court is a property you won't want to miss. Schedule your private showing today and discover everything this wonderful home has to offer.
Closed
Zillow last checked:
Listing updated:
Bought with:
Patricia Conaghan
REMAX ALLIANCE
Source: GSREIN,MLS#: 2563616
Price history
| Date | Event | Price |
|---|---|---|
| 8/21/2026 | Sold | -- |
Source:  GSREIN #2563616 Report a problem GSREIN #2563616 Report a problem | ||
| 7/15/2026 | Contingent | $220,000$134/sqft |
Source: GSREIN #2563616 Report a problem | ||
| 6/27/2026 | Price change | $220,000-2.2%$134/sqft |
Source: GSREIN #2563616 Report a problem | ||
| 6/18/2026 | Listed for sale | $225,000$137/sqft |
Source: GSREIN #2563616 Report a problem | ||
| 8/17/2024 | Listing removed | -- |
Source: GSREIN #2436015 Report a problem | ||
| 4/23/2024 | Listed for sale | $225,000$137/sqft |
Source: GSREIN #2436015 Report a problem | ||
| 4/13/2024 | Contingent | $225,000$137/sqft |
Source: GSREIN #2436015 Report a problem | ||
| 4/7/2024 | Listed for sale | $225,000$137/sqft |
Source: GSREIN #2436015 Report a problem | ||
| 4/3/2024 | Contingent | $225,000$137/sqft |
Source: GSREIN #2436015 Report a problem | ||
| 2/28/2024 | Listed for sale | $225,000+22976.9%$137/sqft |
Source: GSREIN #2436015 Report a problem | ||
| 10/7/2011 | Sold | -- |
Source: Public Record Report a problem | ||
| 7/13/2011 | Price change | $975-11.4%$1/sqft |
Source: Keller Williams - Slidell #879445 Report a problem | ||
| 6/28/2011 | Price change | $1,100-98.9%$1/sqft |
Source: Keller Williams - Slidell #879445 Report a problem | ||
| 6/2/2011 | Listed for sale | $99,900$61/sqft |
Source: Keller Williams - Slidell #879445 Report a problem | ||
Nearby homes
Sell for more on Zillow
Get a Zillow Showcase℠ listing at no additional cost and you could sell for .
$211,800
2% more
+$4,236
With Zillow Showcase(estimated)
$216,036
