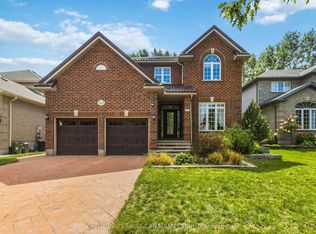
Westmount beauty! 2100 sq ft one floor home offering 3+2 bedrooms and space for everyone. Open concept main level with huge great room, electric fireplace & large separate dining area. New kitchen (2018) with loads of crisp white cupboards, plenty of counter space, island seating & dinette area. Primary bedroom with walk in closet, ensuite with jacuzzi tub & shower. Handy main floor laundry. Lower level granny suite potential including a kitchen, 2 large bedrooms, family room, electric fireplace, den, 3 piece bathroom and ample storage space. Garden doors access off the great room to a covered porch overlooking the beautifully landscaped back yard with plung pool. Complete with a double garage and driveway, this home has plenty to offer!
For sale
C$899,900
1000 Adirondack Rd, London, ON N6K 4W8
5beds
3baths
Single Family Residence
Built in ----
8,198 Square Feet Lot
$-- Zestimate®
C$--/sqft
C$-- HOA
What's special
Open concept main levelHuge great roomElectric fireplaceLarge separate dining areaIsland seatingDinette areaHandy main floor laundry
- 7 hours
- 7
- 0
Zillow last checked:
Listing updated:
Listed by:
KELLER WILLIAMS LIFESTYLES
Source: TRREB,MLS®#: X14013644 Originating MLS®#: London and St. Thomas Association of REALTORS
Originating MLS®#: London and St. Thomas Association of REALTORSFacts & features
Interior
Bedrooms & bathrooms
- Bedrooms: 5
- Bathrooms: 3
Heating
- Forced Air, Gas
Cooling
- Central Air
Features
- Central Vacuum, In-Law Capability
- Basement: Full,Finished
- Has fireplace: Yes
- Fireplace features: Electric
Interior area
- Living area range: 2000-2500 null
Video & virtual tour
Property
Parking
- Total spaces: 4
- Parking features: Private Double
- Has garage: Yes
Features
- Patio & porch: Porch
- Has private pool: Yes
- Pool features: Other
Lot
- Size: 8,198 Square Feet
- Features: Park, School, Public Transit
Details
- Additional structures: Garden Shed
- Parcel number: 084320709
Construction
Type & style
- Home type: SingleFamily
- Architectural style: Bungalow
- Property subtype: Single Family Residence
Materials
- Brick
- Foundation: Poured Concrete
- Roof: Shingle
Utilities & green energy
- Sewer: Sewer
Community & HOA
Location
- Region: London
Financial & listing details
- Annual tax amount: C$8,332
- Date on market: 10/13/2026
Price history
Price history is unavailable.
Public tax history
Tax history is unavailable.
Climate risks
Neighborhood: Westmount
Nearby schools
GreatSchools rating
No schools nearby
We couldn't find any schools near this home.

Similar homes
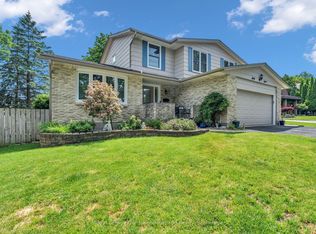
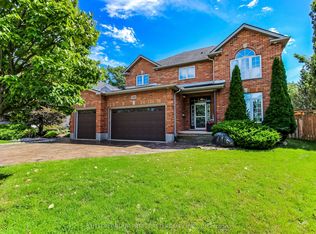
- C$899,9994 bd3 ba-- sqft40 Leland Pl, London, ON N6K 1S6For Sale
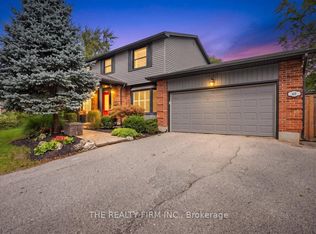 MLS ID #X13813686, THE REALTY FIRM INC.. TRREB
 - C$899,9005 bd4 ba-- sqft11 Somerset Cres, London, ON N6K 3L6For Sale
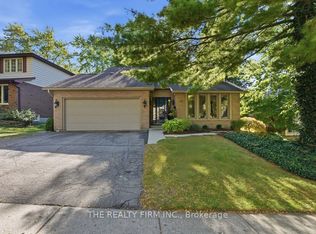 MLS ID #X13851418, THE REALTY FIRM INC.. TRREB
 - C$674,9004 bd4 ba-- sqft738 Cranbrook Rd, London, ON N6K 1W9For Sale
 MLS ID #X13881940, SUTTON GROUP - HODGSON REALTY INC.. TRREB
 - C$889,9004 bd4 ba-- sqft1223 Thornley St, London, ON N6K 4V3For Sale
 MLS ID #X13706114, CENTURY 21 FIRST CANADIAN CORP. TRREB
