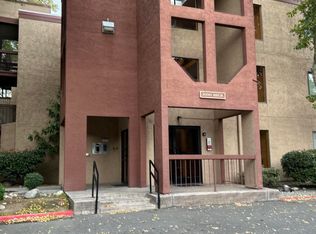
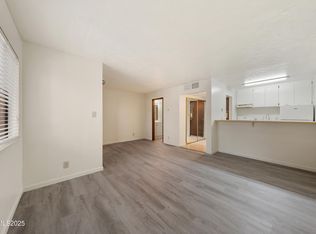
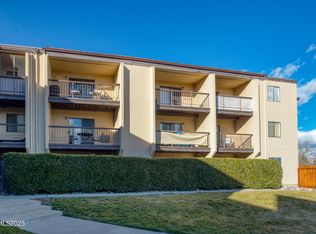
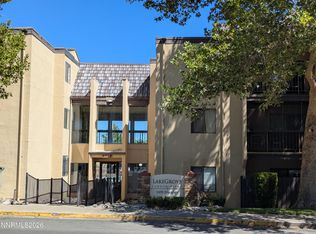
Enjoy easy, low-maintenance living in this desirable third-floor condo (no upstairs neighbor noise!) overlooking a landscaped greenbelt with mature trees and colorful seasonal blooms. This cute and clean unit features upgraded engineered vinyl plank flooring, and the A/C unit was replaced approximatley 3 years ago, and there is a new dishwasher as of 2025. The covered designated carport is very conveniently located near the building entrance. Residents enjoy a variety of community amenities, including a swimming pool, laundry facilities, snow removal, and exterior maintenance, allowing for a truly carefree lifestyle. HOA dues include heat, trash service & water, providing exceptional value and convenience. Ideally situated near Virginia Lake, shopping, restaurants, entertainment, and public transportation, this home offers comfortable living in one of Reno's most convenient locations.
Active
Price cut: $10K (9/30)
$141,000
1000 Beck St Unit 367, Reno, NV 89509
1beds
677sqft
Condominium
Built in 1979
-- sqft lot
$135,200 Zestimate®
$208/sqft
$379/mo HOA
What's special
- 123 days
- 396
- 18
Zillow last checked:
Listing updated:
Listed by:
Jennifer Gorohoff S.174565 530-310-1221,
LPT Realty, LLC
Source: NNRMLS,MLS#: 260008159
Facts & features
Interior
Bedrooms & bathrooms
- Bedrooms: 1
- Bathrooms: 1
- Full bathrooms: 1
Heating
- Forced Air, Hot Water, Natural Gas
Cooling
- Central Air
Appliances
- Included: Dishwasher, Disposal, Electric Oven, Electric Range, Oven, Refrigerator
- Laundry: Common Area
Features
- Breakfast Bar
- Flooring: Carpet, Laminate, Vinyl
- Windows: Blinds, Single Pane Windows
- Has fireplace: No
- Common walls with other units/homes: No One Above
Interior area
- Total structure area: 677
- Total interior livable area: 677 sqft
Property
Parking
- Total spaces: 1
- Parking features: Carport, None
- Has carport: Yes
Features
- Stories: 1
- Patio & porch: Covered, Deck
- Spa features: None
- Fencing: Partial
- Has view: Yes
- View description: Park/Greenbelt
Lot
- Size: 43 Square Feet
- Features: Common Area, Landscaped, Level, Sprinklers In Front
Details
- Additional structures: None
- Parcel number: 01944317
- Zoning: MF30
Construction
Type & style
- Home type: Condo
- Property subtype: Condominium
- Attached to another structure: Yes
Materials
- Stucco
- Foundation: Slab
- Roof: Composition,Flat
Condition
- New construction: No
- Year built: 1979
Utilities & green energy
- Sewer: Public Sewer
- Water: Public
- Utilities for property: Cable Available, Electricity Available, Internet Available, Natural Gas Connected, Phone Available, Sewer Connected, Water Connected, Cellular Coverage, Water Meter Installed
Community & HOA
Community
- Security: Smoke Detector(s)
- Subdivision: Lakeside Plaza 1
HOA
- Has HOA: Yes
- Amenities included: Elevator(s), Landscaping, Parking, Pool
- Services included: Insurance, Snow Removal, Trash, Water
- HOA fee: $379 monthly
- HOA name: Associa Sierra North
Location
- Region: Reno
Financial & listing details
- Price per square foot: $208/sqft
- Tax assessed value: $68,686
- Annual tax amount: $446
- Date on market: 6/25/2026
- Cumulative days on market: 123 days
- Listing terms: 1031 Exchange,Cash,Conventional,FHA,VA Loan
Estimated market value
$135,200
$128,000 - $142,000
$1,356/mo
Price history
| Date | Event | Price |
|---|---|---|
| 9/30/2026 | Price change | $141,000-6.6%$208/sqft |
Source:  NNRMLS #260008159 Report a problem NNRMLS #260008159 Report a problem | ||
| 8/7/2026 | Price change | $151,000-6.2%$223/sqft |
Source: NNRMLS #260008159 Report a problem | ||
| 6/25/2026 | Listed for sale | $161,000-19.5%$238/sqft |
Source: NNRMLS #260008159 Report a problem | ||
| 4/16/2024 | Sold | $200,000+183.7%$295/sqft |
Source: Agent Provided Report a problem | ||
| 10/24/2021 | Listing removed | -- |
Source: Zillow Rental Manager Report a problem | ||
| 10/21/2021 | Listed for rent | $995$1/sqft |
Source: Zillow Rental Manager Report a problem | ||
| 2/23/2017 | Sold | $70,500-1.9%$104/sqft |
Source: Public Record Report a problem | ||
| 2/1/2017 | Pending sale | $71,900$106/sqft |
Source: RE/MAX Complete Realty #160011588 Report a problem | ||
| 2/1/2017 | Listed for sale | $71,900$106/sqft |
Source: RE/MAX COMPLETE REALTY #160011588 Report a problem | ||
| 1/12/2017 | Pending sale | $71,900$106/sqft |
Source: RE/MAX Complete Realty #160011588 Report a problem | ||
| 12/31/2016 | Price change | $71,900-3.5%$106/sqft |
Source: RE/MAX Complete Realty #160011588 Report a problem | ||
| 12/2/2016 | Listed for sale | $74,500$110/sqft |
Source: RE/MAX Complete Realty #160011588 Report a problem | ||
| 11/20/2016 | Pending sale | $74,500$110/sqft |
Source: RE/MAX Complete Realty #160011588 Report a problem | ||
| 9/29/2016 | Price change | $74,500-6.8%$110/sqft |
Source: RE/MAX Complete Realty #160011588 Report a problem | ||
| 8/3/2016 | Listed for sale | $79,900+56.7%$118/sqft |
Source: RE/MAX Complete Realty #160011588 Report a problem | ||
| 11/16/2001 | Sold | $51,000$75/sqft |
Source: Public Record Report a problem | ||
Public tax history
| Year | Property taxes | Tax assessment |
|---|---|---|
| 2026 | $446 +2.7% | $24,040 -10.1% |
| 2025 | $435 +2.8% | $26,753 -1.6% |
| 2024 | $423 +3.4% | $27,196 -2.3% |
| 2023 | $409 +2.4% | $27,830 +44.4% |
| 2022 | $399 +3.4% | $19,267 +11.7% |
| 2021 | $386 +4.8% | $17,245 +10.1% |
| 2020 | $368 -4.6% | $15,665 |
| 2019 | $386 +4.8% | $15,665 +18% |
| 2018 | $368 +12% | $13,272 +0.3% |
| 2017 | $329 | $13,228 +3% |
| 2016 | $329 | $12,847 +18.8% |
| 2015 | $329 +261% | $10,817 +0.7% |
| 2014 | $91 -71.4% | $10,742 +32.1% |
| 2013 | $319 | $8,132 |
| 2012 | -- | $8,132 +2.3% |
| 2011 | -- | $7,952 -33.3% |
| 2010 | -- | $11,928 -26.4% |
| 2009 | -- | $16,200 +0.7% |
| 2008 | -- | $16,082 -7.4% |
| 2007 | -- | $17,368 +24% |
| 2006 | -- | $14,007 -0.6% |
| 2005 | -- | $14,097 -1.5% |
| 2004 | -- | $14,314 +7.4% |
| 2003 | -- | $13,329 +0.7% |
| 2002 | -- | $13,240 |
| 2001 | -- | $13,240 |
Find assessor info on the county website
Monthly payment
Est. payment
Payment breakdown
Explore the cost of this home by adjusting the details. Changes won't be saved.Climate risks
Neighborhood: Virginia Lake
Nearby schools
Schools provided by the listing agent
- Elementary: Anderson
- Middle: Swope
- High: Reno
Source: NNRMLS. This data may not be complete. We recommend contacting the local school district to confirm school assignments for this home.

Similar homes
- $180,0001 bd1 ba656 sqft2750 Plumas St APT 204, Reno, NV 89509Active

 MLS ID #260009555, Alicia Gardner, Redfin. NNRMLS
 - $160,000-- bd1 ba422 sqft2450 Lymbery St, Reno, NV 89509Active
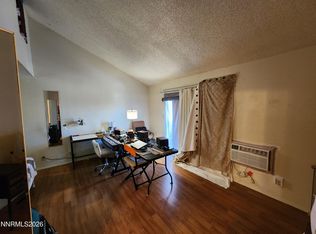 MLS ID #260012866, John Cook, Coldwell Banker Select Incline. NNRMLS
 - $145,000-- bd1 ba422 sqft2450 Lymbery St APT 213, Reno, NV 89509Active
 MLS ID #260000233, Ana Hooker, Dickson Realty - Caughlin. NNRMLS
 - $169,9502 bd1 ba775 sqft2450 Lymbery St APT 132, Reno, NV 89509Active
 MLS ID #260011248, Anna Lord, Tomana Realty. NNRMLS
 - $158,000-- bd1 ba409 sqft2450 Lymbery St APT 208, Reno, NV 89509ActiveMLS ID #260010936, Joseph Raymond, Real Broker LLC. NNRMLS
- $160,000-- bd1 ba409 sqft2450 Lymbery St APT 211, Reno, NV 89509ActiveMLS ID #260012867, John Cook, Coldwell Banker Select Incline. NNRMLS
- $109,000-- bd1 ba427 sqft2700 Plumas St APT 113, Reno, NV 89509ActiveMLS ID #260010927, Louisa Higley, Fathom Realty. NNRMLS
- $190,0001 bd1 ba909 sqft2955 Lakeside Dr Unit 319, Reno, NV 89509ActiveMLS ID #260010620, Laurie Masi, Sierra Nevada Properties-Reno. NNRMLS
- $187,0001 bd1 ba788 sqft2955 Lakeside Dr Unit 223, Reno, NV 89509ActiveMLS ID #240014257, Jason Fleischmann, Haute Properties NV. NNRMLS
- $198,0001 bd1 ba677 sqft2955 Lakeside Dr Unit 220, Reno, NV 89509ActiveMLS ID #260010707, Mignon Lagatta, Haven Collective Realty. NNRMLS
- $135,0001 bd1 ba665 sqft3949 Clear Acre Ln APT 284, Reno, NV 89512ActiveMLS ID #260012178, Joshua Meza, AMRE. NNRMLS
- $155,0001 bd1 ba665 sqft3923 Clear Acre Ln APT 178, Reno, NV 89512ActiveMLS ID #260011858, Kayla Sisson, RE/MAX Professionals-Reno. NNRMLS
- $129,0001 bd1 ba696 sqft3865 E Leonesio Dr APT B2, Reno, NV 89512ActiveMLS ID #260008567, Chante Hargrove, RE/MAX Professionals-Reno. NNRMLS
- $169,9001 bd1 ba665 sqft3926 Clear Acre Ln APT 109, Reno, NV 89512ActiveMLS ID #260011643, Ivy Cohen, Dickson Realty - Sparks. NNRMLS
- $189,9002 bd1 ba798 sqft705 Jamaica Ave APT 4, Reno, NV 89502ActiveMLS ID #260011404, Lisa Williams, Berkshire Hathaway HomeService. NNRMLS
- $155,0001 bd1 ba665 sqft3951 Clear Acre Ln APT 296, Reno, NV 89512ActiveMLS ID #250005498, Cristy Leck, RE/MAX Professionals-Reno. NNRMLS
- $179,9502 bd2 ba919 sqft2375 Tripp Dr APT 10, Reno, NV 89512ActiveMLS ID #260008015, Miranda Vaulet, RE/MAX Professionals-Reno. NNRMLS
- $169,0001 bd1 ba544 sqft450 N Arlington Ave Unit 513, Reno, NV 89503ActiveMLS ID #260001907, Samuel Dykstra, RE/MAX Professionals-Reno. NNRMLS
- $210,0001 bd1 ba578 sqft4665 Reggie Rd, Reno, NV 89502ActiveMLS ID #260011927, Sharon Thomson, RE/MAX Gold. NNRMLS
