Skip main navigation
Active
  • $245,900

    1000 Boots Harrison Rd, Hortense, GA 31543

    4beds
    1,475sqft
    Single Family Residence, Manufactured Home
    Built in 2025
    3 Acres Lot
    $-- Zestimate®
    $167/sqft
    $-- HOA

    What's special

    Paved road frontageSpacious open floorplanStainless steel appliancesFront and back porchesCozy kitchenAmple storage space throughoutPeaceful and private setting
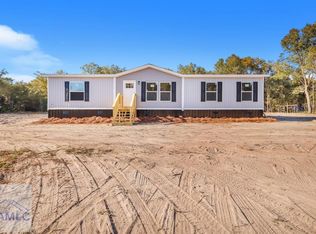
    1000 Boots Harrison Rd Hortense, GA 31543 - New 4 Bed / 2 Bath Home on 3 Acres Welcome to this charming 4-bedroom, 2-bathroom home located at 1062 Boots Harrison Rd Hortense, Georgia. With 1,475 square feet of living space, this property offers the perfect blend of comfort, convenience, and southern charm. Conveniently located near the Brantley / Glynn County Line in Eastern Brantley County, this property is a short drive ( 30 minutes) to FLETC, Brunswick, St.Simons Island, GA to the east or less than 30 minutes to Nahunta. Being on 3 Acres gives you plenty of room for privacy and outdoor activities. Stainless Steel Appliances add an elegant touch to a budget friendly home that has a spacious open floorplan. Inside, you'll find a bright living area, a cozy kitchen, and ample storage space throughout. The layout provides both functionality and comfort, making it a great fit for any lifestyle. Only 15 Minutes to Waynesville Primary School. The Property Features: -4 Bed / 2 full bathrooms - NEW -1,475 sqft of living space -3 Acres of Land -Front & Back Porches -Open living and kitchen layout -Convenient location just 15 minutes from and Elementary School -30 Minutes to FLETC, Brunswick or Nahunta -Peaceful and Private Setting -Paved Road Frontage If you're looking for your next family home, this property offers a wonderful opportunity to enjoy rural living with modern comfort.
    20 hours
    |
    45
    |
    2
    |

    Zillow last checked:

    Listing updated:

    Listed by:

    Terrell Brazell 912-674-2700,

    Mossy Oak Properties Coastal

    Source: GAMLS,MLS#: 10772154MLS Logo

      Facts & features

      Interior

      Bedrooms & bathrooms
      • Bedrooms: 4
      • Bathrooms: 2
      • Full bathrooms: 2
      • Main level bathrooms: 2
      • Main level bedrooms: 4
      Rooms
      • Room types: Den, Family Room
      Heating
      • Heat Pump
      Cooling
      • Heat Pump
      Appliances
      • Included: Dishwasher, Electric Water Heater, Oven/Range (Combo), Refrigerator, Stainless Steel Appliance(s)
      • Laundry: Other
      Features
      • Master On Main Level, Split Bedroom Plan
      • Flooring: Vinyl
      • Basement: None
      • Has fireplace: No
      Interior area
      • Total structure area: 1,475
      • Total interior livable area: 1,475 sqft
      • Finished area above ground: 1,475
      • Finished area below ground: 0

      Property

      Parking
      • Parking features: None
      Features
      • Levels: One
      • Stories: 1
      Lot
      • Size: 3 Acres
      • Features: Private
      Details
      • Parcel number: PART OF B083 052

      Construction

      Type & style
      • Home type: MobileManufactured
      • Architectural style: Modular Home
      • Property subtype: Single Family Residence, Manufactured Home
      Materials
      • Stucco, Vinyl Siding
      • Roof: Tar/Gravel
      Condition
      • New Construction
      • New construction: Yes
      • Year built: 2025

      Utilities & green energy

      • Sewer: Septic Tank
      • Water: Well
      • Utilities for property: Electricity Available, High Speed Internet

      Community & HOA

      Community
      • Features: None
      • Subdivision: Bluelake, LLC
      HOA
      • Has HOA: No
      • Services included: None
      Location
      • Region: Hortense

      Financial & listing details

      • Price per square foot: $167/sqft
      • Date on market: 5/27/2026
      • Listing agreement: Exclusive Right To Sell
      • Electric utility on property: Yes

        Estimated market value

        Not available

        Estimated sales range

        Not available

        Not available

        Price history

        DateEventPrice
        5/27/2026Listed for sale$245,900$167/sqft
        Source: GAMLS #10772154 Report a problem

        Public tax history

        Tax history is unavailable.

        Monthly payment

        Estimated monthly payment$1,822
        All calculations are estimates and provided by Zillow, Inc. for informational purposes only. Actual amounts may vary.
        HOA fees may include property taxes on listings classified as Co-Ops. Contact the listing agent and/or owner for fee details.
        Mortgage interest rates are dependent on a number of factors, including credit score, down payment, and repayment length. Interest rate data provided by Zillow Group Marketplace, Inc. as of 1/1/1970 from various mortgage lenders with which we have lead or other similar arrangements; the Estimated Payment is an average of those rates.
        See how much you could borrow to make a competitive offer.

        Climate risks

        Neighborhood: 31543

        Getting around

        0 / 100
        Car-Dependent
        25 / 100
        Somewhat Bikeable

        Nearby schools

        GreatSchools rating
        Schools provided by the listing agent
        • Elementary: Waynesville
        • Middle: Brantley
        • High: Brantley

        Source: GAMLS. This data may not be complete. We recommend contacting the local school district to confirm school assignments for this home.

        A local agent can set up tours, give advice and negotiate with sellers.

        Browse local experts

        Similar homes

        Skip to the end of the carouselSkip to the beginning of the carousel