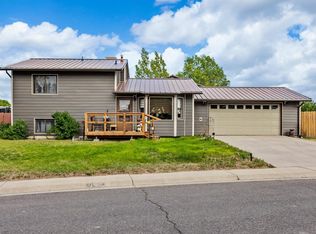
Step into this beautifully remodeled two-story home, where bright, inviting spaces and thoughtful upgrades create effortless everyday living. The spacious living room features soaring ceilings, while generously sized bedrooms and updated bathrooms offer comfort throughout. Major improvements include a NEW ROOF installed in July 2026, plus extensive early-2026 renovations: fresh paint, new appliances, new kitchen cabinetry, new bathroom vanities, and quality finishes throughout. Designed for relaxing and entertaining, the well-planned layout offers plenty of indoor space, while the expansive backyard and patio invite outdoor living. An attached two-car garage offers convenient parking and storage, and a backup Generac generator provides dependable power and added peace of mind. Stylish, comfortable, and Move-in Ready, this home delivers exceptional value for a wide range of lifestyles.
For sale
$255,000
1000 Half Turn Rd, Rangely, CO 81648
3beds
1,514sqft
Single Family Residence
Built in 1983
6,500 Square Feet Lot
$247,300 Zestimate®
$168/sqft
$-- HOA
What's special
Quality finishes throughoutExpansive backyardFresh paintNew appliancesNew bathroom vanitiesGenerously sized bedroomsAttached two-car garage
- 109 days
- 196
- 21
Likely to sell faster than
Zillow last checked:
Listing updated:
Listed by:
Alex W Plumb (970)420-8076,
Alpine West Properties, LLC
Source: AGSMLS,MLS#: 192760
Facts & features
Interior
Bedrooms & bathrooms
- Bedrooms: 3
- Bathrooms: 2
- Full bathrooms: 1
- 3/4 bathrooms: 1
Bedroom 1
- Level: Main
- Area: 161.04 Square Feet
- Dimensions: 12 x 13.42
Bedroom 2
- Level: Upper
- Area: 150.4 Square Feet
- Dimensions: 11.42 x 13.17
Bedroom 3
- Level: Upper
- Area: 130.84 Square Feet
- Dimensions: 9.75 x 13.42
Other
- Description: Shared Bath
- Level: Main
- Area: 44.55 Square Feet
- Dimensions: 4.42 x 10.08
Full bathroom
- Description: Shared Bath
- Level: Upper
- Area: 47.13 Square Feet
- Dimensions: 4.92 x 9.58
Dining room
- Level: Main
- Area: 148.69 Square Feet
- Dimensions: 11.08 x 13.42
Kitchen
- Level: Main
- Area: 124.14 Square Feet
- Dimensions: 9.25 x 13.42
Laundry
- Description: Garage Hookups
Living room
- Level: Main
- Area: 197.12 Square Feet
- Dimensions: 13.67 x 14.42
Heating
- Natural Gas, Forced Air
Cooling
- Evaporative Cooling
Appliances
- Laundry: Common Area
Features
- Basement: Crawl Space
- Number of fireplaces: 1
Interior area
- Total structure area: 1,514
- Total interior livable area: 1,514 sqft
- Finished area above ground: 1,514
- Finished area below ground: 0
Video & virtual tour
Property
Parking
- Total spaces: 2
- Parking features: Garage
- Garage spaces: 2
Features
- Stories: 2
- Fencing: Fenced
Lot
- Size: 6,500 Square Feet
- Features: Interior Lot
Details
- Parcel number: 139302203012
- Zoning: RES
Construction
Type & style
- Home type: SingleFamily
- Architectural style: Other
- Property subtype: Single Family Residence
Materials
- Frame, Masonite
- Roof: Composition
Condition
- Excellent
- New construction: No
- Year built: 1983
- Major remodel year: 2026
Utilities & green energy
- Water: Public
- Utilities for property: Natural Gas Connected, Electricity Connected
Community & HOA
Community
- Subdivision: Sagewood - Rangely
Location
- Region: Rangely
Financial & listing details
- Price per square foot: $168/sqft
- Tax assessed value: $71,370
- Annual tax amount: $761
- Date on market: 7/8/2026
- Listing terms: New Loan,Cash
- Inclusions: Dryer, Refrigerator, Washer, Range, Microwave, Dishwasher
Estimated market value
$247,300
$235,000 - $260,000
$1,832/mo
Price history
| Date | Event | Price |
|---|---|---|
| 7/8/2026 | Listed for sale | $255,000+4.1%$168/sqft |
Source: AGSMLS #192760 Report a problem | ||
| 6/16/2026 | Listing removed | $245,000$162/sqft |
Source: AGSMLS #192760 Report a problem | ||
| 5/21/2026 | Contingent | $245,000$162/sqft |
Source: AGSMLS #192760 Report a problem | ||
| 5/12/2026 | Listed for sale | $245,000+46.3%$162/sqft |
Source: AGSMLS #192760 Report a problem | ||
| 9/26/2022 | Sold | $167,500+24.1%$111/sqft |
Source: Public Record Report a problem | ||
| 6/18/2007 | Sold | $135,000+57.9%$89/sqft |
Source: Public Record Report a problem | ||
| 6/2/2005 | Sold | $85,500$56/sqft |
Source: Public Record Report a problem | ||
Public tax history
| Year | Property taxes | Tax assessment |
|---|---|---|
| 2024 | $401 -37.4% | $4,780 |
| 2023 | $641 +20.9% | $4,780 -35.8% |
| 2022 | $530 -7.3% | $7,440 -7.2% |
| 2021 | $572 +6.4% | $8,020 |
| 2020 | $538 | $8,020 |
| 2019 | $538 -1.7% | $8,020 -8.2% |
| 2018 | $547 -10.3% | $8,740 |
| 2017 | $610 | $8,740 -10.8% |
| 2016 | $610 +12.6% | $9,800 |
| 2015 | $542 | $9,800 |
| 2014 | $542 -2% | $9,800 |
| 2013 | $553 | $9,800 -1.8% |
| 2012 | $553 | $9,980 |
| 2011 | -- | $9,980 +5.4% |
| 2010 | -- | $9,470 |
Find assessor info on the county website
Monthly payment
Est. payment
Payment breakdown
Explore the cost of this home by adjusting the details. Changes won't be saved.Climate risks
Neighborhood: 81648
Similar homes
- $264,0005 bd2 ba1.7k sqft500 W Rider Rd, Rangely, CO 81648For Sale
 MLS ID #20262566, THE REAL ESTATE ROB TEAM @ RONIN REAL ESTATE, RONIN REAL ESTATE PROFESSIONALS ERA POWERED. GJARA
 - $260,0003 bd2 ba2.1k sqft805 Pinyon Ct, Rangely, CO 81648For Sale
 MLS ID #20261433, KRISTEN MADRIL, EXP REALTY, LLC. GJARA
 - $249,2503 bd2 ba1.4k sqft1542 La Mesa Cir, Rangely, CO 81648For Sale
 MLS ID #20261012, THE JOE REED TEAM, REED REAL ESTATE GROUP, LLC. GJARA
 - $260,0005 bd2 ba2k sqft718 E Rio Blanco Ave, Rangely, CO 81648For Sale
 MLS ID #20264289, SAMANTHA LOPEZ, WESTERN EXPOSURES REALTY LLC. GJARA
