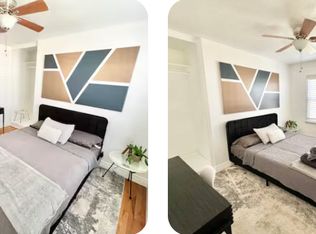
Welcome home to this spacious North Reno property featuring 4 bedrooms and 3 bathrooms. This inviting home offers generous living spaces and a flexible floor plan with a finished basement that includes 2 bedrooms and 1 bathroom, perfect for guests, extended living, or additional privacy. Enjoy a covered patio ideal for outdoor living and entertaining with friends and family. Conveniently located near shopping and easy freeway access. Seller is offering $10,000 towards buyer's closing cost or rate buy-down. This home is a must see. New roof installed in October 2025. Come experience all this home has to offer! (Assessors page reflects 3 Beds 2 Bath.)
Active
Price cut: $10K (5/16)
$520,000
1000 Keystone Ave, Reno, NV 89503
4beds
2,016sqft
Est.:
Single Family Residence
Built in 1949
6,969.6 Square Feet Lot
$514,000 Zestimate®
$258/sqft
$-- HOA
What's special
Finished basementGenerous living spacesFlexible floor plan
- 15 days |
- 1,454 |
- 79 |
Likely to sell faster than
Zillow last checked:
Listing updated:
Listed by:
Christobal Reyes S.187650 775-420-6368,
Ferrari-Lund Real Estate South
Source: NNRMLS,MLS#: 260005850
Tour with a local agent
Facts & features
Interior
Bedrooms & bathrooms
- Bedrooms: 4
- Bathrooms: 3
- Full bathrooms: 3
Heating
- Forced Air, Oil
Cooling
- Central Air
Appliances
- Included: Disposal, Electric Cooktop, Electric Oven, Refrigerator
- Laundry: Laundry Room, Washer Hookup
Features
- Ceiling Fan(s), Walk-In Closet(s)
- Flooring: Carpet, Laminate
- Windows: Single Pane Windows, Wood Frames
- Basement: Finished
- Has fireplace: No
- Common walls with other units/homes: No Common Walls
Interior area
- Total structure area: 2,016
- Total interior livable area: 2,016 sqft
Property
Parking
- Total spaces: 3
- Parking features: RV Access/Parking
Features
- Levels: One
- Stories: 1
- Patio & porch: Covered, Patio
- Exterior features: None
- Spa features: None
- Fencing: Back Yard,Front Yard,Full
- Has view: Yes
- View description: Trees/Woods
Lot
- Size: 6,969.6 Square Feet
- Features: Level, Sprinklers In Front
Details
- Additional structures: Shed(s)
- Parcel number: 00608130
- Zoning: SF8
Construction
Type & style
- Home type: SingleFamily
- Property subtype: Single Family Residence
Materials
- Foundation: Crawl Space
- Roof: Composition,Shingle
Condition
- New construction: No
- Year built: 1949
Utilities & green energy
- Sewer: Public Sewer
- Water: Public
- Utilities for property: Electricity Available, Electricity Connected, Internet Available, Natural Gas Available, Phone Available, Sewer Available, Sewer Connected, Water Available, Water Connected
Community & HOA
Community
- Security: Carbon Monoxide Detector(s), Smoke Detector(s)
- Subdivision: New Sunnyside Addition
HOA
- Has HOA: No
Location
- Region: Reno
Financial & listing details
- Price per square foot: $258/sqft
- Tax assessed value: $162,441
- Annual tax amount: $1,091
- Date on market: 5/11/2026
- Cumulative days on market: 16 days
- Listing terms: Cash,Conventional,FHA,VA Loan
Estimated market value
$514,000
$488,000 - $540,000
$2,784/mo
Price history
| Date | Event | Price |
|---|---|---|
| 5/16/2026 | Price change | $520,000-1.9%$258/sqft |
Source: | ||
| 5/11/2026 | Listed for sale | $530,000+32.5%$263/sqft |
Source: | ||
| 1/29/2024 | Sold | $400,000+194.9%$198/sqft |
Source: Public Record Report a problem | ||
| 4/7/1999 | Sold | $135,617+11.2%$67/sqft |
Source: Public Record Report a problem | ||
| 10/11/1994 | Sold | $122,000$61/sqft |
Source: Public Record Report a problem | ||
Public tax history
| Year | Property taxes | Tax assessment |
|---|---|---|
| 2025 | $1,011 +8.1% | $56,855 +1% |
| 2024 | $936 +7.8% | $56,303 +4.8% |
| 2023 | $868 +7.8% | $53,738 +25.6% |
| 2022 | $805 +6.8% | $42,792 +28% |
| 2021 | $754 +5% | $33,426 +5.1% |
| 2020 | $718 -4.8% | $31,809 |
| 2019 | $754 +5% | $31,809 +23.2% |
| 2018 | $718 +11.8% | $25,809 +9.2% |
| 2017 | $642 | $23,638 +1% |
| 2016 | $642 | $23,409 +14.3% |
| 2015 | $642 +3.3% | $20,486 +10.2% |
| 2014 | $621 | $18,585 +13.7% |
| 2013 | $621 | $16,342 |
| 2012 | -- | $16,342 -2.5% |
| 2011 | -- | $16,756 -13.6% |
| 2010 | -- | $19,401 -26.2% |
| 2009 | -- | $26,306 -9.8% |
| 2008 | -- | $29,178 -12.3% |
| 2007 | -- | $33,256 +18.4% |
| 2006 | -- | $28,087 +18.2% |
| 2005 | -- | $23,755 +20% |
| 2004 | -- | $19,794 +1.9% |
| 2003 | -- | $19,431 +0.4% |
| 2002 | -- | $19,360 |
| 2001 | -- | $19,360 |
Find assessor info on the county website
Monthly payment
Est. payment$--/mo
Payment breakdown
Explore the cost of this home by adjusting the details. Changes won't be saved.
All calculations are estimates and provided by Zillow, Inc. for informational purposes only. Actual amounts may vary.
HOA fees may include property taxes on listings classified as Co-Ops. Contact the listing agent and/or owner for fee details.
Mortgage interest rates are dependent on a number of factors, including credit score, down payment, and repayment length. Interest rate data provided by Zillow Group Marketplace, Inc. as of 1/1/1970 from various mortgage lenders with which we have lead or other similar arrangements; the Estimated Payment is an average of those rates.
See how much you could borrow to make a competitive offer.
Climate risks
Neighborhood: Old Northwest - West University
Nearby schools
GreatSchools rating
- 7/10Peavine Elementary SchoolGrades: PK-5Distance: 0.5 mi
- 5/10Archie Clayton Middle SchoolGrades: 6-8Distance: 0.9 mi
- 7/10Reno High SchoolGrades: 9-12Distance: 1.1 mi
Schools provided by the listing agent
- Elementary: Peavine
- Middle: Clayton
- High: Reno
Source: NNRMLS. This data may not be complete. We recommend contacting the local school district to confirm school assignments for this home.
A local agent can set up tours, give advice and negotiate with sellers.
- Nevada
- Washoe County
- Reno
- 89503
- Old Northwest - West University
- 1000 Keystone Ave


