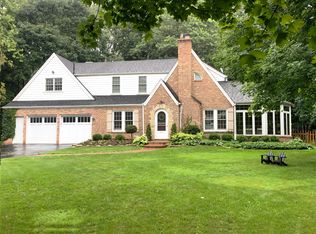
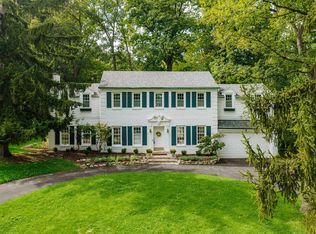
Step into this timeless Cape Cod & fall in love with its beauty & charm! Resting on almost 1/2 acre in highly desired Elm Grove this home boasts 5 bedrooms, 2.5 baths & over 4,000 SQFT. Lannon stone walkways bring you to the front patio & covered porch. Lovely foyer greets you ushering you into the living rm. Cozy eat-in kitchen leads to the large family rm w/NFP, window seats & patio doors leading to the fenced back yard! Primary suite w/double closets & sitting area. Formal dining rm, main floor laundry & loads of storage in the drop zone leading to garage. Upstairs you will find 3 BDRM's w/2 flex rm's off the 5th BDRM. New: Roof 22', fence 22', furnace & AC 24', gutters 26', primary carpet 26', foundation repairs 26'. Some photos are Digitally Altered.
Active
$800,000
1000 Lone Tree ROAD, Elm Grove, WI 53122
5beds
4,077sqft
Single Family Residence
Built in 1936
0.47 Acres Lot
$841,300 Zestimate®
$196/sqft
$-- HOA
What's special
Lannon stone walkwaysMain floor laundryCozy eat-in kitchenLovely foyerWindow seats
- 19 days
- 2,574
- 137
Likely to sell faster than
Zillow last checked:
Listing updated:
Listed by:
Stuart McBain 262-527-9444,
Duesing Realty, LLC
Source: WIREX MLS,MLS#: 1977626 Originating MLS: Metro MLS
Originating MLS: Metro MLSFacts & features
Interior
Bedrooms & bathrooms
- Bedrooms: 5
- Bathrooms: 3
- Full bathrooms: 2
- 1/2 bathrooms: 1
- Main level bedrooms: 2
Primary bedroom
- Level: Main
- Area: 300
- Dimensions: 20 x 15
Bedroom 2
- Level: Main
- Area: 180
- Dimensions: 15 x 12
Bedroom 3
- Level: Upper
- Area: 120
- Dimensions: 12 x 10
Bedroom 4
- Level: Upper
- Area: 100
- Dimensions: 10 x 10
Bedroom 5
- Level: Upper
- Area: 144
- Dimensions: 18 x 8
Bathroom
- Features: Tub Only, Shower Over Tub
Dining room
- Level: Main
- Area: 168
- Dimensions: 14 x 12
Family room
- Level: Main
- Area: 416
- Dimensions: 26 x 16
Kitchen
- Level: Main
- Area: 143
- Dimensions: 13 x 11
Living room
- Level: Main
- Area: 330
- Dimensions: 22 x 15
Heating
- Natural Gas, Forced Air
Cooling
- Central Air
Appliances
- Included: Dishwasher, Dryer, Oven, Range, Refrigerator, Washer
Features
- Walk-thru Bedroom
- Flooring: Wood
- Basement: Block,Crawl Space,Full
Interior area
- Total structure area: 4,077
- Total interior livable area: 4,077 sqft
- Finished area above ground: 4,077
Property
Parking
- Total spaces: 2.5
- Parking features: Garage Door Opener, Attached, 2 Car
- Attached garage spaces: 2.5
Features
- Levels: One and One Half
- Stories: 1
- Patio & porch: Patio
- Fencing: Fenced Yard
Lot
- Size: 0.47 Acres
Details
- Parcel number: EGV1110058
- Zoning: RES
Construction
Type & style
- Home type: SingleFamily
- Architectural style: Cape Cod
- Property subtype: Single Family Residence
Materials
- Aluminum Siding, Aluminum/Steel, Wood Siding
Condition
- 21+ Years
- New construction: No
- Year built: 1936
Utilities & green energy
- Sewer: Public Sewer
- Water: Well
Community & HOA
Location
- Region: Elm Grove
- Municipality: Elm Grove
Financial & listing details
- Price per square foot: $196/sqft
- Tax assessed value: $589,600
- Annual tax amount: $8,595
- Date on market: 8/25/2026
- Inclusions: Oven/Range, Refrigerator, Dishwasher, Washer, Dryer.
- Exclusions: Staging Items & Sellers Personal Property.
Estimated market value
$841,300
$799,000 - $892,000
$4,019/mo
Price history
| Date | Event | Price |
|---|---|---|
| 8/25/2026 | Listed for sale | $800,000$196/sqft |
Source:  WIREX MLS #1977626 Report a problem WIREX MLS #1977626 Report a problem | ||
Public tax history
| Year | Property taxes | Tax assessment |
|---|---|---|
| 2024 | $7,603 +10.5% | $571,500 +21.1% |
| 2023 | $6,879 +13% | $472,000 |
| 2022 | $6,087 -7.6% | $472,000 +6.4% |
| 2021 | $6,586 -7.4% | $443,600 |
| 2020 | $7,111 -3.3% | $443,600 +1.6% |
| 2019 | $7,354 -7.8% | $436,600 |
| 2018 | $7,977 -12.8% | $436,600 -6.9% |
| 2017 | $9,146 +5.6% | $469,000 |
| 2015 | $8,663 -21.3% | $469,000 -13.5% |
| 2014 | $11,004 | $542,400 -7.6% |
| 2013 | $11,004 | $587,100 -7.3% |
| 2012 | -- | $633,600 -10.6% |
| 2011 | -- | $708,800 -15.2% |
| 2010 | $15,656 | $835,800 -0.4% |
| 2009 | -- | $839,400 +25.1% |
| 2008 | -- | $670,900 +8.2% |
| 2006 | -- | $620,200 +27.2% |
| 2005 | -- | $487,700 +14.8% |
| 2004 | -- | $424,700 +58.1% |
| 2003 | -- | $268,600 |
| 2002 | -- | $268,600 |
| 2001 | -- | $268,600 |
| 2000 | -- | $268,600 |
Find assessor info on the county website
Monthly payment
Est. payment
Payment breakdown
Explore the cost of this home by adjusting the details. Changes won't be saved.Climate risks
Neighborhood: 53122
Nearby schools
Schools provided by the listing agent
- Elementary: Tonawanda
- Middle: Pilgrim Park
- High: Brookfield East
- District: Elmbrook
Source: WIREX MLS. This data may not be complete. We recommend contacting the local school district to confirm school assignments for this home.
Similar homes
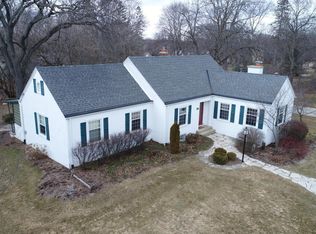
- $750,0004 bd3 ba2.9k sqft15200 Briaridge COURT, Elm Grove, WI 53122Active
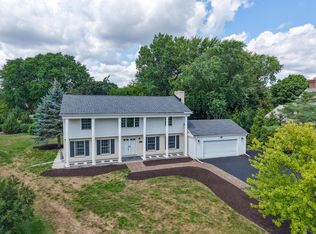 MLS ID #1974260, Kevin Rigg. WIREX MLS
 - $649,9005 bd2 ba2.2k sqft2050 Mt Kisco DRIVE, Elm Grove, WI 53122Active
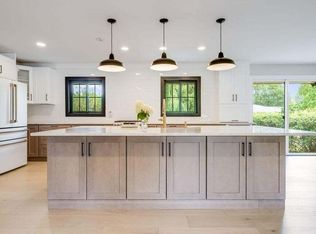 MLS ID #1980459, Mary Skanavis. WIREX MLS
 - $899,9004 bd4 ba2.7k sqft1065 Lower Ridgeway, Elm Grove, WI 53122Active
 MLS ID #1973966, Katherine Sprague. WIREX MLS
 - $745,0004 bd3 ba3.2k sqft1895 Village Green COURT, Elm Grove, WI 53122Active
 MLS ID #1966156, Lindsay Dickert. WIREX MLS
