Skip main navigation
Sold for $1,700,000
  • $1,700,000

    1000 Marilyn Dr, Raleigh, NC 27607

    5beds
    3,913sqft
    Single Family Residence
    Built in 2025
    7,840 Square Feet Lot
    $1,677,400 Zestimate®
    $434/sqft
    $5,464 Estimated rent

    Home value

    $1,677,400

    $1.59M - $1.76M

    $5,464/mo

    Zestimate® history
    Loading
    Loading...

    Owner options

    List your home for rent

    $5,464/mo

    Rent Zestimate®

    Find your next renter with Zillow Rental Manager. Plus, with online applications, you can quickly screen prospective tenants – for free.

    Learn more

    $5,464/mo

    Rent Zestimate®

    Refinance and save

    $10,189/mo

    Est. payment

    Refinancing to a lower rate could help reduce your monthly payments and save thousands over the life of the loan.

    See today's rates

    $10,189/mo

    Est. payment

    Explore your selling options

    Work with a Zillow partner agent

    Leverage their expertise and Zillow's premium Showcase listings to get your home seen by more buyers.

    Get started

    List with your own agent

    Get your home in front of millions of buyers by listing it on Zillow.

    Learn how to do it

    Sell it yourself

    Take full control of how buyers see your home on Zillow by listing For Sale by Owner (FSBO).

    List your home

    What's special

    Custom accentsMain floor guest roomVaulted recreation roomLarge kitchen islandBuilt-in featuresQuiet streetDesigner tile
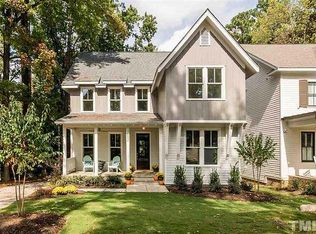
    MOVE-IN READY NOW! Situated on a quiet street and just a short stroll to Ridgewood Shopping Center, this home offers a wonderful opportunity to enjoy the luxury of a new home with convenient access to all of Raleigh. The large family room features a multi-slider opening to an oversized screened porch with fireplace, perfect for seamless indoor/outdoor gatherings. Guests will appreciate the privacy of a main floor guest room, accessible to a full bath. Whether working from home or enjoying a good book, the office/study with built-ins provides a versatile space. The kitchen includes top-of-the-line Thermador appliances, including a range cooktop and wall oven combo, a large kitchen island, cabinets to the ceiling, and additional storage or preparation space within the custom-designed scullery. Retreat to the second-floor primary suite, featuring double vanities, a large walk-in zero-entry shower with a soaking tub. Three additional bedrooms and two full baths ensure spacious living those needing plentiful rooms. The vaulted recreation room is ideal for playing, watching movies, having a game night, or just relaxing. No need to worry about storage with a walk-up to your unfinished 700 sq. ft. third-floor attic space. This home features hardwoods, designer tile, built-in features, and custom accents throughout. Enjoy high quality, energy efficiency, meticulous attention to detail, and thoughtful finishes.

    Zillow last checked:

    Listing updated:

    Listed by:

    Ashley Chapman 919-389-0327,

    Revolution Realty LLC

    Bought with:

    Compass -- Raleigh

    Source: Doorify MLS,MLS#: 10037182MLS Logo

    Facts & features

    Interior

    Bedrooms & bathrooms
    • Bedrooms: 5
    • Bathrooms: 4
    • Full bathrooms: 4
    Primary bedroom
    • Level: Second
    Bedroom 2
    • Level: Second
    Bedroom 3
    • Level: Second
    Bedroom 4
    • Level: Second
    Bedroom 5
    • Level: Main
    Primary bathroom
    • Level: Second
    Bathroom 2
    • Level: Second
    Bathroom 3
    • Level: Second
    Bathroom 4
    • Level: Main
    Dining room
    • Level: Main
    Other
    • Level: Main
    Family room
    • Level: Main
    Kitchen
    • Level: Main
    Mud room
    • Level: Main
    Office
    • Level: Main
    Other
    • Description: scullery
    • Level: Main
    Other
    • Description: unfinished walk-in storage
    • Level: Third
    Recreation room
    • Level: Second
    Utility room
    • Level: Second
    Heating
    • Electric, Heat Pump
    Cooling
    • Heat Pump
    Appliances
    • Included: Dishwasher, Gas Cooktop, Microwave, Plumbed For Ice Maker, Refrigerator, Range Hood, Tankless Water Heater, Wall Oven
    • Laundry: Laundry Room, Upper Level
    Features
    • Built-in Features, Ceiling Fan(s), Double Vanity, Entrance Foyer, Granite Counters, High Ceilings, Kitchen Island, Open Floorplan, Pantry, Soaking Tub, Walk-In Closet(s), Kitchen/Dining Room Combination, Walk-In Shower, Water Closet, Bathtub Only, Quartz Counters, Smooth Ceilings
    • Flooring: Carpet, Ceramic Tile, Hardwood, Tile
    • Doors: Sliding Doors
    • Windows: Insulated Windows
    • Basement: Crawl Space,Other
    • Number of fireplaces: 2
    • Fireplace features: Family Room, Gas, Outside, See Remarks
    Interior area
    • Total structure area: 3,913
    • Total interior livable area: 3,913 sqft
    • Finished area above ground: 3,913
    • Finished area below ground: 0

    Property

    Parking
    • Total spaces: 4
    • Parking features: Concrete, Driveway, Garage, Garage Door Opener
    • Garage spaces: 2
    • Uncovered spaces: 2
    Features
    • Levels: Two
    • Stories: 2
    • Patio & porch: Covered, Front Porch, Patio, Rear Porch, Screened
    • Exterior features: Rain Gutters
    Lot
    • Size: 7,840 Square Feet
    • Features: Corner Lot, Landscaped
    Details
    • Parcel number: 0794273843
    • Special conditions: Seller Licensed Real Estate Professional

    Construction

    Type & style
    • Home type: SingleFamily
    • Architectural style: Transitional
    • Property subtype: Single Family Residence
    Materials
    • Brick, Brick Veneer, Fiber Cement, HardiPlank Type, Radiant Barrier
    • Foundation: Block, Brick/Mortar, Permanent
    • Roof: Metal,Architectural Shingle
    Condition
    • New Construction
    • New construction: Yes
    • Year built: 2025
    • Major remodel year: 2025

    Utilities & green energy

    • Sewer: Public Sewer
    • Water: Public
    • Utilities for property: Cable Available, Electricity Connected, Natural Gas Connected, Sewer Connected, Water Connected
    Green energy
    • Energy efficient items: Lighting, Thermostat
    • Water conservation: Low-Flow Fixtures

    Community & HOA

    Community
    • Security: Smoke Detector(s)
    HOA
    • Has HOA: No
    • Amenities included: None
    Location
    • Region: Raleigh

    Financial & listing details

    • Price per square foot: $434/sqft
    • Tax assessed value: $532,700
    • Annual tax amount: $3,954
    • Date on market: 6/21/2024
    • Listing agreement: Exclusive Right To Sell
    • Listing terms: Cash,Conventional
    • Road surface type: Asphalt

    Price history

    DateEventPrice
    8/20/2025Sold$1,700,000-5.6%$434/sqft
    Source: Doorify MLS #10037182 Report a problem
    7/22/2025Pending sale$1,799,900$460/sqft
    Source: Doorify MLS #10037182 Report a problem
    6/23/2025Price change$1,799,900+1.1%$460/sqft
    Source: Doorify MLS #10037182 Report a problem
    5/19/2025Price change$1,780,000+0.1%$455/sqft
    Source: Doorify MLS #10037182 Report a problem
    6/21/2024Listed for sale$1,779,000+97.7%$455/sqft
    Source: Doorify MLS #10037182 Report a problem
    2/2/2024Sold$900,000$230/sqft
    Source: Public Record Report a problem

    Public tax history

    YearProperty taxesTax assessment
    2025$2,943 -33.6%$532,700 +45.2%
    2024$4,433 +12.1%$366,852 +2.1%
    2023$3,955 +7.6%$359,155
    2022$3,676 +4%$359,155
    2021$3,535 +1.8%$359,155
    2020$3,471 +4.5%$359,155 +26.9%
    2019$3,321 $283,079
    2018$3,321 +11.2%$283,079
    2017$2,985 +2.1%$283,079
    2016$2,924 -3.4%$283,079 -1.9%
    2015$3,028 +5.4%$288,534
    2014$2,873 $288,534
    2013-- $288,534
    Find assessor info on the county website

    Neighborhood: Glenwood

    Nearby schools

    GreatSchools rating
    Schools provided by the listing agent
    • Elementary: Wake - Lacy Elementary
    • Middle: Wake - Martin Middle
    • High: Wake - Needham Broughton High

    Source: Doorify MLS. This data may not be complete. We recommend contacting the local school district to confirm school assignments for this home.

    Get a cash offer in 3 minutes
    Find out how much your home could sell for in as little as 3 minutes with a no-obligation cash offer.
    Estimated market value
    $1,677,400
    Get a cash offer in 3 minutes
    Find out how much your home could sell for in as little as 3 minutes with a no-obligation cash offer.
    Estimated market value
    $1,677,400