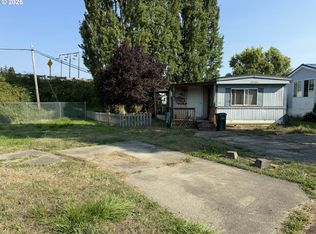
Welcome to 1000 N 8th St #36 in Reedsport! This well-maintained 3-bedroom, 1-bath home with comfortable living with several valuable updates already completed. Enjoy added peace of mind knowing the roof, siding, and whole-home insulation are all approximately 3 years old. Double-pane windows provide additional energy efficiency and comfort throughout the seasons.Inside, the bonus room gives you extra flexibility—perfect for a home office, hobby room, guest space, or additional storage. With 3 bedrooms, a functional layout, and major exterior improvements already taken care of, this home is ready for its next owner. Whether you're looking for a full-time home, downsizing, or searching for an affordable place on the Oregon Coast, 1000 N 8th St #36 is one you'll want to see. Schedule your showing and come take a look!
Active
$35,000
1000 N 8th St Space 36, Reedsport, OR 97467
3beds
752sqft
Residential, Manufactured Home
Built in 1966
-- sqft lot
$-- Zestimate®
$47/sqft
$-- HOA
What's special
Double-pane windowsFunctional layout
- 21 days
- 424
- 32
Likely to sell faster than
Zillow last checked:
Listing updated:
Listed by:
Elizabeth Bailey 541-662-0272,
Central Coast Realty
Source: RMLS (OR),MLS#: 168090763
Facts & features
Interior
Bedrooms & bathrooms
- Bedrooms: 3
- Bathrooms: 1
- Full bathrooms: 1
- Main level bathrooms: 1
Rooms
- Room types: Bedroom 2, Bedroom 3, Dining Room, Family Room, Kitchen, Living Room, Primary Bedroom
Primary bedroom
- Features: Wallto Wall Carpet
- Level: Main
Bedroom 2
- Features: Wallto Wall Carpet
- Level: Main
Bedroom 3
- Features: Vinyl Floor
- Level: Main
Dining room
- Features: Vinyl Floor
- Level: Main
Kitchen
- Features: Vinyl Floor
- Level: Main
Living room
- Features: Vinyl Floor
- Level: Main
Heating
- Forced Air
Cooling
- None
Appliances
- Included: Dishwasher, Disposal, Free-Standing Range, Free-Standing Refrigerator, Stainless Steel Appliance(s), Washer/Dryer, Electric Water Heater
Features
- Ceiling Fan(s)
- Flooring: Hardwood, Laminate, Wall to Wall Carpet, Vinyl
- Windows: Double Pane Windows
- Basement: Crawl Space
Interior area
- Total structure area: 752
- Total interior livable area: 752 sqft
Property
Parking
- Total spaces: 1
- Parking features: Driveway, Off Street, Detached
- Garage spaces: 1
- Has uncovered spaces: Yes
Accessibility
- Accessibility features: Main Floor Bedroom Bath, Minimal Steps, Accessibility
Features
- Levels: One
- Stories: 1
- Exterior features: Raised Beds, Yard
- Fencing: Fenced
- Has view: Yes
- View description: Territorial
Lot
- Features: Level, SqFt 0K to 2999
Details
- Additional structures: ToolShed
- Parcel number: M84243
- On leased land: Yes
- Lease amount: $750
Construction
Type & style
- Home type: MobileManufactured
- Property subtype: Residential, Manufactured Home
Materials
- T111 Siding
- Foundation: Skirting, Slab
- Roof: Rubber
Condition
- Resale
- New construction: No
- Year built: 1966
Utilities & green energy
- Sewer: Public Sewer
- Water: Public
- Utilities for property: Cable Connected, Satellite Internet Service
Community & HOA
Community
- Security: None
HOA
- Has HOA: Yes
Location
- Region: Reedsport
Financial & listing details
- Price per square foot: $47/sqft
- Tax assessed value: $16,807
- Annual tax amount: $179
- Date on market: 10/1/2026
- Listing terms: Call Listing Agent,Cash,Conventional,Other
- Road surface type: Paved
- Body type: Single Wide
Estimated market value
Not available
Estimated sales range
Not available
Not available
Price history
| Date | Event | Price |
|---|---|---|
| 10/1/2026 | Listed for sale | $35,000+20.7%$47/sqft |
Source:  RMLS (OR) #168090763 Report a problem | ||
| 3/16/2014 | Listing removed | $29,000$39/sqft |
Source: Dune Country Realty #13484835 Report a problem | ||
| 1/31/2014 | Listed for sale | $29,000$39/sqft |
Source: Dune Country Realty #13484835 Report a problem | ||
| 12/27/2013 | Listing removed | $29,000$39/sqft |
Source: Dune Country Realty Report a problem | ||
| 10/28/2013 | Listed for sale | $29,000$39/sqft |
Source: Dune Country Realty Report a problem | ||
Public tax history
| Year | Property taxes | Tax assessment |
|---|---|---|
| 2025 | $179 +2.8% | $8,978 +3% |
| 2024 | $175 +18.4% | $8,717 +3% |
| 2023 | $148 +3% | $8,464 +3% |
| 2022 | $143 +22.8% | $8,218 +14.1% |
| 2021 | $117 +2.9% | $7,205 +3.5% |
| 2020 | $113 +4.6% | $6,959 +3.7% |
| 2019 | $108 -16.4% | $6,712 -15.3% |
| 2018 | $130 -21.7% | $7,924 -22% |
| 2017 | $165 -17.6% | $10,163 -0.2% |
| 2016 | $201 | $10,186 +3% |
| 2015 | $201 +38.8% | $9,890 +11.7% |
| 2014 | $145 | $8,855 -7.8% |
| 2013 | $145 | $9,602 |
Find assessor info on the county website
Monthly payment
Climate risks
Neighborhood: 97467
Nearby schools
Schools provided by the listing agent
- Elementary: Highland
- Middle: Reedsport
- High: Reedsport
Source: RMLS (OR). This data may not be complete. We recommend contacting the local school district to confirm school assignments for this home.