This beautifully updated home is located in the desirable Lake Floresta Park community of Boca Raton. Offering four spacious bedrooms and three full bathrooms, this updated move in ready home features 1,974 square feet of thoughtfully reimagined living space designed for both comfort and modern living while retaining the charm of the neighborhood with its mature trees and brick paver driveway. The open layout creates a seamless flow for everyday living and entertaining. This home's location is exceptional — just minutes from Boca Raton Regional Hospital, close to highly rated Boca Raton schools, and only a short drive from the fine dining, shopping, and cultural attractions that make Boca Raton one of South Florida's most desirable places to live.
Sold for $1,040,000
$1,040,000
1000 NW 5TH Street, Boca Raton, FL 33486
4beds
1,974sqft
Single Family Residence
Built in 1964
8,925 Square Feet Lot
$1,043,700 Zestimate®
$527/sqft
$6,821 Estimated rent
Home value
$1,043,700
$939,000 - $1.16M
$6,821/mo
Zestimate® history
Owner options
List your home for rent
$6,821/mo
Rent Zestimate®
Find your next renter with Zillow Rental Manager. Plus, with online applications, you can quickly screen prospective tenants – for free.
$6,821/mo
Rent Zestimate®
Refinance and save
$7,498/mo
Est. payment
Refinancing to a lower rate could help reduce your monthly payments and save thousands over the life of the loan.
$7,498/mo
Est. payment
Explore your selling options
Work with a Zillow partner agent
Leverage their expertise and Zillow's premium Showcase listings to get your home seen by more buyers.
Get startedList with your own agent
Get your home in front of millions of buyers by listing it on Zillow.
Learn how to do itSell it yourself
Take full control of how buyers see your home on Zillow by listing For Sale by Owner (FSBO).
List your homeWhat's special
Beautifully updated homeFour spacious bedroomsMature treesBrick paver driveway
Zillow last checked:
Listing updated:
Listed by:
Herbert G. Strelitz III 561-302-1562,
J-Rose Realty Services
Bought with:
Brandon Lawrence Weppner, 3344246
Compass Florida LLC
Source: BeachesMLS,MLS#: B26059908 Originating MLS: BeachesMLS
Originating MLS: BeachesMLSFacts & features
Interior
Bedrooms & bathrooms
- Bedrooms: 4
- Bathrooms: 3
- Full bathrooms: 3
- Main level bathrooms: 3
- Main level bedrooms: 4
Primary bedroom
- Level: Main
- Area: 246293
- Dimensions: 163 X 1511
Bedroom 2
- Level: Main
- Area: 22225
- Dimensions: 175 X 127
Bedroom 3
- Level: Main
- Area: 15625
- Dimensions: 125 X 125
Bedroom 4
- Level: Main
- Area: 16758
- Dimensions: 126 X 133
Dining room
- Level: Main
- Area: 17967
- Dimensions: 113 X 159
Kitchen
- Level: Main
- Area: 151250
- Dimensions: 1210 X 125
Living room
- Level: Main
- Area: 424190
- Dimensions: 2510 X 169
Heating
- Central
Cooling
- Central Air, Ceiling Fan(s)
Appliances
- Included: Dishwasher, Electric Range, Electric Water Heater, Freezer, Disposal, Ice Maker, Microwave, Refrigerator, Water Heater
- Laundry: Washer Hookup, Electric Dryer Hookup, In Garage
Features
- Bedroom on Main Level, Split Bedrooms, Walk-In Closet(s)
- Flooring: Tile
- Windows: Storm Window(s)
- Has fireplace: No
Interior area
- Total structure area: 2,793
- Total interior livable area: 1,974 sqft
Property
Parking
- Total spaces: 4
- Parking features: Attached, Garage
- Attached garage spaces: 2
Accessibility
- Accessibility features: None
Features
- Levels: One
- Stories: 1
- Patio & porch: Covered, Patio
- Exterior features: Outdoor Living Area
- Has private pool: Yes
- Pool features: In Ground
- Fencing: Back Yard,Fenced,Vinyl
- Waterfront features: None
Lot
- Size: 8,925 Square Feet
- Dimensions: 85 x 105 x 70 x 105
- Features: < 1/4 Acre
Details
- Parcel number: 06424724050060170
- Zoning: R1D (city)
- Special conditions: Standard,Listed As-Is
Construction
Type & style
- Home type: SingleFamily
- Architectural style: Ranch
- Property subtype: Single Family Residence
Materials
- Block, Concrete, Stucco
- Roof: Tile
Condition
- Resale
- New construction: No
- Year built: 1964
Utilities & green energy
- Sewer: Public Sewer
- Water: Public
- Utilities for property: Sewer Available, Water Available
Community & HOA
Community
- Subdivision: LAKE FLORESTA PARK
HOA
- Has HOA: No
Location
- Region: Boca Raton
Financial & listing details
- Price per square foot: $527/sqft
- Tax assessed value: $750,430
- Annual tax amount: $12,439
- Date on market: 8/4/2026
- Cumulative days on market: 15 days
- Listing terms: Cash,Conventional,FHA,VA Loan
Price history
| Date | Event | Price |
|---|---|---|
| 9/17/2026 | Sold | $1,040,000-12.6%$527/sqft |
Source:  BeachesMLS #B26059908 Report a problem BeachesMLS #B26059908 Report a problem | ||
| 8/4/2026 | Listed for sale | $1,190,000+296.7%$603/sqft |
Source: BeachesMLS #B26059908 Report a problem | ||
| 10/11/2010 | Sold | $300,000-14%$152/sqft |
Source: Public Record Report a problem | ||
| 6/19/2010 | Listed for sale | $349,000$177/sqft |
Source: NRT Florida #R3118107 Report a problem | ||
Public tax history
| Year | Property taxes | Tax assessment |
|---|---|---|
| 2025 | $12,439 +7.5% | $682,209 +10% |
| 2024 | $11,576 +4.8% | $620,190 +10% |
| 2023 | $11,051 +12.8% | $563,809 +10% |
| 2022 | $9,797 +12.1% | $512,554 +10% |
| 2021 | $8,736 +8.1% | $465,958 +8.4% |
| 2020 | $8,082 +5.9% | $429,947 +7.6% |
| 2019 | $7,632 | $399,493 +0.4% |
| 2018 | $7,632 +3.5% | $397,988 +4.6% |
| 2017 | $7,376 +2.9% | $380,621 +7.9% |
| 2016 | $7,166 +5.3% | $352,631 +7.8% |
| 2015 | $6,807 +11.1% | $327,225 +10% |
| 2014 | $6,128 +10.8% | $297,477 +10% |
| 2013 | $5,530 +4% | $270,434 +5.9% |
| 2012 | $5,315 -1% | $255,301 |
| 2011 | $5,369 +83.3% | $255,301 +41% |
| 2010 | $2,929 +8.2% | $181,068 +2.7% |
| 2009 | $2,707 +9.2% | $176,308 +0.1% |
| 2008 | $2,480 -5% | $176,132 +3% |
| 2007 | $2,611 -8.7% | $171,002 +2.5% |
| 2006 | $2,861 | $166,831 +3% |
| 2005 | -- | $161,972 +3% |
| 2004 | $1,465 +1308.9% | $157,254 +1.9% |
| 2003 | $104 -96.1% | $154,322 +2.4% |
| 2002 | $2,690 +0.2% | $150,705 +1.6% |
| 2001 | $2,685 +3.8% | $148,332 +3% |
| 2000 | $2,587 +11.6% | $144,012 -3.5% |
| 1999 | $2,318 | $149,271 |
Find assessor info on the county website
Neighborhood: 33486
Nearby homes
- $1,034,9003 bd2 ba1.6k sqft1010 NW 5th St, Boca Raton, FL 33486Off Market
- $1,047,800-- bd3 ba1.9k sqft990 NW 5th St, Boca Raton, FL 33486Off Market
- $1,078,2004 bd2 ba1.7k sqft1001 NW 4th St, Boca Raton, FL 33486Off Market
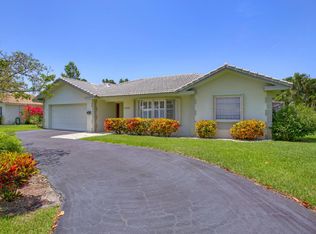
- $1,176,6004 bd2 ba2.3k sqft991 NW 4th St, Boca Raton, FL 33486Off Market
- $1,054,6004 bd2 ba1.2k sqft1011 NW 4th St, Boca Raton, FL 33486Off Market
- $1,094,7003 bd2 ba2.1k sqft1005 NW 5th St, Boca Raton, FL 33486Off Market
- $300-- bd-- ba-- sqft9 Nw Ave, Boca Raton, FL 33486Off Market
- $1,055,5003 bd2 ba1.8k sqft995 NW 5th St, Boca Raton, FL 33486Off Market
Nearby schools
GreatSchools rating
- 10/10Addison Mizner Elementary SchoolGrades: K-8Distance: 0.6 mi
- 6/10Boca Raton Community High SchoolGrades: 9-12Distance: 1.1 mi
- 7/10Boca Raton Community Middle SchoolGrades: 6-8Distance: 0.6 mi
Schools provided by the listing agent
- Elementary: Addison Mizner
- High: Boca Raton
Source: BeachesMLS. This data may not be complete. We recommend contacting the local school district to confirm school assignments for this home.
Get a cash offer in 3 minutes
Find out how much your home could sell for in as little as 3 minutes with a no-obligation cash offer.
Estimated market value
$1,043,700
Get a cash offer in 3 minutes
Find out how much your home could sell for in as little as 3 minutes with a no-obligation cash offer.
Estimated market value
$1,043,700
- Florida
- Palm Beach County
- Boca Raton
- 33486
- 1000 NW 5TH Street
