Skip main navigation
Sold for $1,250,000
Street View
  • $1,250,000

    1000 Norris St, Raleigh, NC 27604

    5beds
    4,244sqft
    Single Family Residence
    Built in 2018
    8,276 Square Feet Lot
    $1,229,800 Zestimate®
    $295/sqft
    $4,092 Estimated rent

    Home value

    $1,229,800

    $1.17M - $1.30M

    $4,092/mo

    Zestimate® history
    Loading
    Loading...

    Owner options

    List your home for rent

    $4,092/mo

    Rent Zestimate®

    Find your next renter with Zillow Rental Manager. Plus, with online applications, you can quickly screen prospective tenants – for free.

    Learn more

    $4,092/mo

    Rent Zestimate®

    Refinance and save

    $7,813/mo

    Est. payment

    Refinancing to a lower rate could help reduce your monthly payments and save thousands over the life of the loan.

    See today's rates

    $7,813/mo

    Est. payment

    Explore your selling options

    Work with a Zillow partner agent

    Leverage their expertise and Zillow's premium Showcase listings to get your home seen by more buyers.

    Get started

    List with your own agent

    Get your home in front of millions of buyers by listing it on Zillow.

    Learn how to do it

    Sell it yourself

    Take full control of how buyers see your home on Zillow by listing For Sale by Owner (FSBO).

    List your home

    What's special

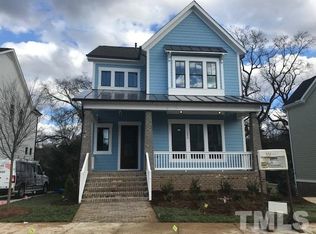
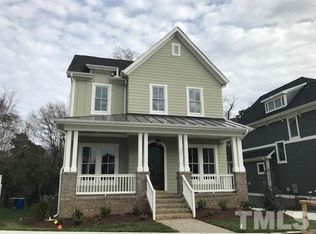
    Located in Oakdale, just steps from the Person Street District and Brookside, this exceptional 5-bedroom, 4-bathroom home blends modern design with effortless living. Built in 2018 and meticulously maintained, it boasts an open-concept layout filled with natural light. Enjoy outdoor living on the screened porch, back deck, and walkout finished basement, which opens to a spacious, private backyard with a swingset. The basement features a kitchenette and theater room, ideal for entertaining or multi-generational living, while the finished third floor offers a bonus space and additional bedroom and full bathroom. Designed for convenience, the HOA covers lawn care, and the irrigation system keeps the yard lush year-round. Upgrades like solar panels and an EV charger add efficiency and sustainability. A rare find in a prime location—don't miss this one!

    Zillow last checked:

    Listing updated:

    Listed by:

    Anne Godwin 919-273-5051,

    Insight Real Estate,

    Jordan McKenzi Bellamy 843-331-4940,

    Insight Real Estate

    Bought with:

    Tim Holmes, 226461

    Source: Doorify MLS,MLS#: 10073741MLS Logo

    Facts & features

    Interior

    Bedrooms & bathrooms
    • Bedrooms: 5
    • Bathrooms: 5
    • Full bathrooms: 4
    • 1/2 bathrooms: 1
    Primary bedroom
    • Level: Second
    • Area: 221.76 Square Feet
    • Dimensions: 16.8 x 13.2
    Bedroom 2
    • Level: Second
    • Area: 132 Square Feet
    • Dimensions: 12 x 11
    Bedroom 3
    • Level: Second
    • Area: 169.92 Square Feet
    • Dimensions: 11.8 x 14.4
    Bedroom 4
    • Level: Basement
    • Area: 129.32 Square Feet
    • Dimensions: 12.2 x 10.6
    Den
    • Level: Basement
    • Area: 326.25 Square Feet
    • Dimensions: 22.5 x 14.5
    Dining room
    • Level: First
    • Area: 172.5 Square Feet
    • Dimensions: 15 x 11.5
    Other
    • Level: First
    • Area: 63.6 Square Feet
    • Dimensions: 10.6 x 6
    Family room
    • Level: First
    • Area: 330.66 Square Feet
    • Dimensions: 19.8 x 16.7
    Kitchen
    • Level: Basement
    • Area: 120.9 Square Feet
    • Dimensions: 13 x 9.3
    Kitchen
    • Level: First
    • Area: 232.5 Square Feet
    • Dimensions: 15.5 x 15
    Kitchen
    • Level: First
    • Area: 232.5 Square Feet
    • Dimensions: 15.5 x 15
    Laundry
    • Level: Second
    • Area: 44.1 Square Feet
    • Dimensions: 6.3 x 7
    Loft
    • Level: Second
    • Area: 158.4 Square Feet
    • Dimensions: 12 x 13.2
    Mud room
    • Level: First
    • Area: 49.5 Square Feet
    • Dimensions: 5.5 x 9
    Other
    • Description: Flex Room
    • Level: Basement
    • Area: 163.8 Square Feet
    • Dimensions: 12.6 x 13
    Heating
    • Electric, Forced Air
    Cooling
    • Central Air, Heat Pump
    Appliances
    • Included: Tankless Water Heater
    • Laundry: Upper Level
    Features
    • Bookcases, High Ceilings, Walk-In Closet(s), Butler's Pantry
    • Flooring: Carpet, Hardwood, Tile
    • Basement: Finished
    • Number of fireplaces: 1
    • Fireplace features: Family Room
    Interior area
    • Total structure area: 4,244
    • Total interior livable area: 4,244 sqft
    • Finished area above ground: 3,036
    • Finished area below ground: 1,208

    Property

    Parking
    • Total spaces: 3
    • Parking features: Concrete, Driveway
    • Has uncovered spaces: Yes
    Features
    • Levels: Two
    • Stories: 2
    • Patio & porch: Porch, Screened
    • Exterior features: Rain Gutters
    Lot
    • Size: 8,276 Square Feet
    Details
    • Parcel number: 1714038337
    • Zoning: R-10
    • Special conditions: Standard

    Construction

    Type & style
    • Home type: SingleFamily
    • Architectural style: Craftsman
    • Property subtype: Single Family Residence
    Materials
    • Brick, Fiber Cement
    • Foundation: Slab
    • Roof: Shingle
    Condition
    • New construction: No
    • Year built: 2018
    Details
    • Builder model: The Barton
    • Builder name: Robuck Homes

    Utilities & green energy

    • Sewer: Public Sewer
    • Water: Public
    Green energy
    • Energy generation: Solar

    Community & HOA

    Community
    • Subdivision: Oakdale
    HOA
    • Has HOA: Yes
    • Amenities included: Maintenance Grounds
    • Services included: Maintenance Grounds
    • HOA fee: $384 quarterly
    • HOA name: Oakdale At Mordecai
    • HOA phone: 919-418-5257
    Location
    • Region: Raleigh

    Financial & listing details

    • Price per square foot: $295/sqft
    • Tax assessed value: $1,203,545
    • Annual tax amount: $10,463
    • Date on market: 1/30/2025
    • Listing agreement: Exclusive Right To Sell
    • Listing terms: Cash,Conventional

    Price history

    DateEventPrice
    7/22/2025Sold$1,250,000-3.5%$295/sqft
    Source: Doorify MLS #10073741 Report a problem
    6/17/2025Pending sale$1,295,000$305/sqft
    Source: Doorify MLS #10073741 Report a problem
    6/4/2025Price change$1,295,000-4.1%$305/sqft
    Source: Doorify MLS #10073741 Report a problem
    4/18/2025Price change$1,349,9000%$318/sqft
    Source: Doorify MLS #10073741 Report a problem
    3/13/2025Price change$1,350,000-1.8%$318/sqft
    Source: Doorify MLS #10073741 Report a problem
    1/30/2025Listed for sale$1,375,000+85.3%$324/sqft
    Source: Doorify MLS #10073741 Report a problem
    12/27/2018Sold$742,000$175/sqft
    Source: Public Record Report a problem

    Public tax history

    YearProperty taxesTax assessment
    2025$10,507 +0.4%$1,202,545
    2024$10,464 +24.8%$1,202,545 +56.7%
    2023$8,383 +7.6%$767,221
    2022$7,788 +4%$767,221
    2021$7,485 +1.9%$767,221
    2020$7,349 -13.1%$767,221 +5.4%
    2019$8,458 $728,106 +366.7%
    2018$8,458 +421.2%$156,000
    2017$1,623 $156,000
    Find assessor info on the county website

    Neighborhood: Mordecai

    Nearby schools

    GreatSchools rating
    Schools provided by the listing agent
    • Elementary: Wake - Conn Elementary
    • Middle: Wake - Oberlin Middle
    • High: Wake - Needham Broughton High

    Source: Doorify MLS. This data may not be complete. We recommend contacting the local school district to confirm school assignments for this home.

    Get a cash offer in 3 minutes
    Find out how much your home could sell for in as little as 3 minutes with a no-obligation cash offer.
    Estimated market value
    $1,229,800
    Get a cash offer in 3 minutes
    Find out how much your home could sell for in as little as 3 minutes with a no-obligation cash offer.
    Estimated market value
    $1,229,800