Picture this: summer evenings on the back deck, kids racing down the dead-end street to the park, and dinner on the grill while the dog runs the fenced yard. Mornings start with sunlight streaming through the big picture window across warm hardwood floors, and coffee in a kitchen made for real cooking — gas range, plenty of counter space. Three bedrooms, all on one level, mean no stairs at the end of a long day, and the full basement swallows bikes and holiday boxes. The oversized detached garage fits the cars and the toys. After school, homework at the kitchen table while dinner simmers, then one more trip to the park. Each bedroom catches its own light, with ceiling fans spinning slow on warm nights. Marion schools, a quiet street, neighbors waving. This is a home where life slows down, just enough — come and see it today!
For sale
$210,000
1000 Orchard Rd, Marion, IA 52302
3beds
925sqft
Single Family Residence
Built in 1966
6,708 Square Feet Lot
$205,100 Zestimate®
$227/sqft
$-- HOA
What's special
Full basementDead-end streetWarm hardwood floorsCeiling fansOversized detached garageFenced yardBack deck
- 1 day
- 205
- 10
Zillow last checked:
Listing updated:
Listed by:
Doris Ackerman 319-361-2934,
KW Advantage
Source: CRAAR, CDRMLS,MLS#: 2608103 Originating MLS: Cedar Rapids Area Association Of Realtors
Facts & features
Interior
Bedrooms & bathrooms
- Bedrooms: 3
- Bathrooms: 1
- Full bathrooms: 1
Other
- Level: First
Heating
- Forced Air, Gas
Cooling
- Central Air
Appliances
- Included: Dishwasher, Gas Water Heater, Range, Refrigerator
Features
- Main Level Primary
- Basement: Full,Concrete
Interior area
- Total interior livable area: 925 sqft
- Finished area above ground: 925
- Finished area below ground: 0
Property
Parking
- Total spaces: 2
- Parking features: Detached, Garage, Guest, Off Street, Garage Door Opener
- Garage spaces: 2
Features
- Stories: 1
- Exterior features: Fence
Lot
- Size: 6,708 Square Feet
- Dimensions: 63 x 106
Details
- Parcel number: 140147602000000
Construction
Type & style
- Home type: SingleFamily
- Architectural style: Ranch
- Property subtype: Single Family Residence
Materials
- Frame, Vinyl Siding
- Foundation: Poured
Condition
- New construction: No
- Year built: 1966
Utilities & green energy
- Sewer: Public Sewer
- Water: Public
Community & HOA
HOA
- Has HOA: No
Location
- Region: Marion
Financial & listing details
- Price per square foot: $227/sqft
- Tax assessed value: $152,700
- Annual tax amount: $2,746
- Date on market: 11/19/2026
- Listing terms: Cash,Conventional
Estimated market value
$205,100
$195,000 - $215,000
$1,521/mo
Price history
| Date | Event | Price |
|---|---|---|
| 11/20/2026 | Listed for sale | $210,000+18.3%$227/sqft |
Source:  CRAAR, CDRMLS #2608103 Report a problem | ||
| 6/20/2023 | Listing removed | -- |
Source: CRAAR, CDRMLS #2302936 Report a problem | ||
| 5/10/2023 | Listed for sale | $177,500$192/sqft |
Source: CRAAR, CDRMLS #2302936 Report a problem | ||
Public tax history
| Year | Property taxes | Tax assessment |
|---|---|---|
| 2025 | $2,608 +2.8% | $152,700 +12.9% |
| 2024 | $2,538 -2.7% | $135,200 |
| 2023 | $2,608 +3.5% | $135,200 +15.4% |
| 2022 | $2,520 +4.4% | $117,200 |
| 2021 | $2,414 +2.1% | $117,200 +9.7% |
| 2020 | $2,364 +0.5% | $106,800 |
| 2019 | $2,352 | $106,800 +2.3% |
| 2018 | $2,352 +2.3% | $104,400 +3.4% |
| 2017 | $2,300 +0.9% | $101,000 |
| 2016 | $2,280 +1.4% | $101,000 |
| 2015 | $2,248 +0.4% | $101,000 |
| 2014 | $2,238 +4% | $101,000 |
| 2013 | $2,152 +17.5% | $101,000 +7.6% |
| 2012 | $1,832 | $93,908 |
| 2011 | -- | $93,908 |
| 2010 | $1,652 | $93,908 |
| 2008 | -- | $93,908 |
| 2007 | -- | $93,908 +5% |
| 2005 | -- | $89,436 +5% |
| 2004 | -- | $85,177 |
| 2003 | -- | $85,177 +5% |
| 2002 | -- | $81,121 |
| 2001 | -- | $81,121 +7% |
| 2000 | -- | $75,814 |
Find assessor info on the county website
Monthly payment
Est. payment
Payment breakdown
Explore the cost of this home by adjusting the details. Changes won't be saved.Climate risks
Neighborhood: 52302
Nearby schools
Schools provided by the listing agent
- Elementary: Parkview
- Middle: Vernon
- High: Marion
Source: CRAAR, CDRMLS. This data may not be complete. We recommend contacting the local school district to confirm school assignments for this home.

Similar homes
- $239,9503 bd1 ba994 sqft2045 Valleyview Dr, Marion, IA 52302For Sale
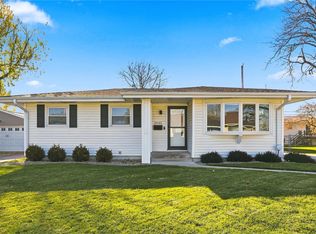 MLS ID #2608094, Mike Graf-Graf Home Selling Team, GRAF REAL ESTATE, ERA POWERED. CRAAR, CDRMLS
- $184,9003 bd2 ba1.2k sqft307 9th Ave, Marion, IA 52302For Sale
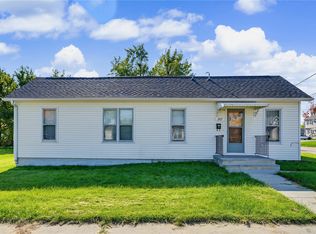 MLS ID #2607489, Heather Aswegan, Keller Williams Legacy Group. CRAAR, CDRMLS
- $235,0003 bd1 ba1.2k sqft1535 McGowan Blvd, Marion, IA 52302For Sale
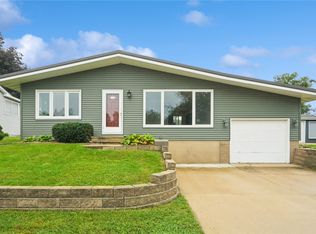 MLS ID #2607500, Rick Povey, Realty87. CRAAR, CDRMLS
- $182,5003 bd1 ba1.2k sqft2923 5th Ave, Marion, IA 52302For Sale
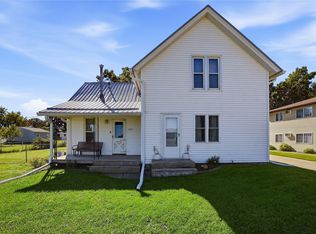 MLS ID #2606956, Meridith Hoffman, Pinnacle Realty LLC. CRAAR, CDRMLS
