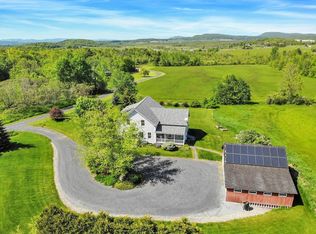
Set against an extraordinary Green Mountain panorama, this one-owner Ferrisburgh Colonial offers a Vermont setting increasingly difficult to find. Watch the morning light move across Mount Mansfield, Camel's Hump, Bread Loaf Mountain, Robert Frost Mountain and neighboring peaks. Follow the seasons as distant ridgelines turn green, blaze with autumn color and rise snow-capped above 10.13 open, usable acres. Built for its owners in 1985, the three-bedroom, two-bath home offers 1,872 square feet with generously sized bedrooms, warm interior woodwork, first-floor laundry, a wood stove and a full basement offering abundant storage, workspace and future possibilities. An attached two-car garage and additional outdoor storage provide room for vehicles, equipment and country pursuits. Plant a garden. Gather apples from the Golden Delicious tree. Explore the open land. Welcome the sunrise over the mountains and watch evening light settle across the landscape. Mature trees planted by the sellers create privacy while preserving the views that make this property memorable. Thoughtful improvements include a natural gas forced-air furnace installed in 2017, an architectural shingle roof completed in 2018 with a transferable 50-year warranty, a chimney relined in 2024, and Low-E replacement windows installed in 2009. Underground electric and Comcast/Xfinity service bring modern convenience to this peaceful rural setting. An highly productive private well with a documented output of 150 gallons per minute and a private septic system serve the home. Travel approx 5 minutes to Vergennes, 20 minutes to Middlebury, 10 mins to Basin Harbor Club & Lake Champlain, 35 mins to Snow Bowl, 45 min to Sugar bush, 60 min to Killington, 30 minutes to Burlington Int'l Airport and UVM Medical Center, 45 mins to Burlington...or better yet, simply stay home, settle in, and enjoy nature's ever-changing canvas, where the surrounding landscape and Green Mountains create a new masterpiece every day.
Closed
Listed by: BHHS Vermont Realty Group/Middlebury • Sue Walsh
Bought with: Element Real Estate
$624,900
1000 Plank Road, Ferrisburgh, VT 05491
3beds
1,872sqft
Single Family Residence
Built in 1985
10.13 Acres Lot
$616,600 Zestimate®
$334/sqft
$3,693 Estimated rent
Home value
$616,600
$586,000 - $647,000
$3,693/mo
Zestimate® history
Owner options
List your home for rent
$3,693/mo
Rent Zestimate®
Find your next renter with Zillow Rental Manager. Plus, with online applications, you can quickly screen prospective tenants – for free.
$3,693/mo
Rent Zestimate®
Refinance and save
$4,436/mo
Est. payment
Refinancing to a lower rate could help reduce your monthly payments and save thousands over the life of the loan.
$4,436/mo
Est. payment
Explore your selling options
Work with a Zillow partner agent
Leverage their expertise and Zillow's premium Showcase listings to get your home seen by more buyers.
Get startedList with your own agent
Get your home in front of millions of buyers by listing it on Zillow.
Learn how to do itSell it yourself
Take full control of how buyers see your home on Zillow by listing For Sale by Owner (FSBO).
List your homeWhat's special
Wood stoveAttached two-car garageGenerously sized bedroomsAdditional outdoor storageFirst-floor laundryThree-bedroom two-bath homeGolden delicious tree
Zillow last checked:
Listing updated:
Listed by:
Sue Walsh,
BHHS Vermont Realty Group/Middlebury 802-388-9836
Bought with:
Conner Hayes
Element Real Estate
Source: PrimeMLS,MLS#: 5100216
Facts & features
Interior
Bedrooms & bathrooms
- Bedrooms: 3
- Bathrooms: 3
- Full bathrooms: 2
- 1/2 bathrooms: 1
Heating
- Natural Gas, Forced Air, Wood Stove
Cooling
- None
Appliances
- Included: Microwave, Electric Range, Refrigerator, Washer, Water Heater
Features
- Basement: Bulkhead,Concrete,Concrete Floor,Full,Exterior Stairs,Interior Stairs,Storage Space,Interior Access,Exterior Entry,Basement Stairs,Interior Entry
Interior area
- Total structure area: 2,808
- Total interior livable area: 1,872 sqft
- Finished area above ground: 1,872
- Finished area below ground: 0
Property
Parking
- Total spaces: 2
- Parking features: Gravel, Garage, Parking Spaces 3 - 5, Unpaved
- Garage spaces: 2
Features
- Levels: Two
- Stories: 2
- Has view: Yes
- View description: Mountain(s)
- Frontage length: Road frontage: 1542
Lot
- Size: 10.13 Acres
- Features: Country Setting, Level
Details
- Parcel number: 22807311095
- Zoning description: Residential
- Special conditions: Standard
Construction
Type & style
- Home type: SingleFamily
- Architectural style: Colonial
- Property subtype: Single Family Residence
Materials
- Fiberglss Blwn Insulation, Cedar Exterior, Clapboard Exterior, Wood Exterior
- Foundation: Poured Concrete
- Roof: Architectural Shingle
Condition
- New construction: No
- Year built: 1985
Utilities & green energy
- Electric: 100 Amp Service, Circuit Breakers
- Sewer: 1000 Gallon, Concrete, Private Sewer, Septic Tank
- Utilities for property: Cable Available, Phone Available
Community & HOA
Location
- Region: Vergennes
Financial & listing details
- Price per square foot: $334/sqft
- Tax assessed value: $296,200
- Annual tax amount: $7,064
- Date on market: 7/16/2026
Price history
| Date | Event | Price |
|---|---|---|
| 9/24/2026 | Sold | $624,900$334/sqft |
Source:  PrimeMLS #5100216 Report a problem PrimeMLS #5100216 Report a problem | ||
| 7/16/2026 | Listed for sale | $624,900$334/sqft |
Source: PrimeMLS #5100216 Report a problem | ||
Public tax history
| Year | Property taxes | Tax assessment |
|---|---|---|
| 2024 | -- | $296,200 |
| 2023 | -- | $296,200 |
| 2022 | -- | $296,200 |
| 2021 | -- | $296,200 |
| 2020 | -- | $296,200 |
| 2019 | -- | $296,200 |
| 2018 | -- | $296,200 |
| 2017 | -- | $296,200 |
| 2016 | -- | $296,200 +9900% |
| 2015 | -- | $2,962 |
| 2014 | -- | $2,962 |
| 2013 | -- | $2,962 +5.7% |
| 2012 | -- | $2,803 |
| 2011 | -- | $2,803 |
| 2010 | -- | $2,803 |
| 2009 | -- | $2,803 |
| 2008 | -- | $2,803 |
| 2007 | -- | $2,803 |
| 2006 | -- | $2,803 |
Find assessor info on the county website
Neighborhood: 05491
Nearby homes
- $532,600-- bd-- ba-- sqft933 Plank Rd, Vergennes, VT 05491Off Market
- $458,900-- bd-- ba-- sqft860 S Middlebrook Rd, Vergennes, VT 05491Off Market
- $438,700-- bd-- ba-- sqft25 Mossy Grove Rd, Vergennes, VT 05491Off Market
- $891,3003 bd3 ba2.8k sqft44 Bedford Rd, Ferrisburgh, VT 05456Off Market
- $458,800-- bd-- ba-- sqft77 Mossy Grove Rd, Waltham, VT 05491Off Market
- $579,6003 bd3 ba2.8k sqft44 Bedford Rd, Vergennes, VT 05491Off Market
- $99,500-- bd-- ba-- sqft121 Mossy Grove Rd, Vergennes, VT 05491Off Market
- $447,500-- bd-- ba-- sqft808 Plank Rd, Waltham, VT 05491Off Market
Nearby schools
GreatSchools rating
- 6/10Ferrisburgh Central SchoolGrades: PK-5Distance: 3.6 mi
- 6/10Vergennes Union Middle SchoolGrades: 7-8Distance: 1.5 mi
- 8/10Vergennes Uhsd #5Grades: 9-12Distance: 1.5 mi
Schools provided by the listing agent
- Elementary: Ferrisburgh Central School
- Middle: Vergennes UHSD #5
- High: Vergennes UHSD #5
- District: Addison Northwest
Source: PrimeMLS. This data may not be complete. We recommend contacting the local school district to confirm school assignments for this home.
Sell for more on Zillow
Get a Zillow Showcase℠ listing at no additional cost and you could sell for .
$616,600
2% more
+$12,332
With Zillow Showcase(estimated)
$628,932
Sell for more on Zillow
Get a Zillow Showcase℠ listing at no additional cost and you could sell for .
$616,600
2% more
+$12,332
With Zillow Showcase(estimated)
$628,932
- Vermont
- Addison County
- Ferrisburgh
- 05491
- 1000 Plank Road
