Back on the market with a brand-new roof! The seller is also offering a $6,500 credit toward a new HVAC system with an acceptable offer. Welcome to 1000 Regency Road, a beautifully renovated home in a desirable Danville neighborhood. This move-in-ready property offers an ideal combination of modern updates, comfortable living, and classic charm. Step inside to discover a bright, open-concept living space featuring brand-new flooring throughout. The completely remodeled kitchen includes stylish new cabinetry, sleek countertops, updated finishes, and plenty of space for cooking and entertaining. Step outside onto the brand-new back deck, perfect for morning coffee, weekend barbecues, or relaxing during peaceful Kentucky evenings. Situated on a spacious 0.48-acre lot, the property provides plenty of room for gardening, recreation, and outdoor gatherings. With thoughtful renovations, a brand-new roof, and a generous HVAC credit, this turnkey home offers exceptional value and is ready for its next owner. Schedule your private showing today!
For sale
$320,000
1000 Regency Rd, Danville, KY 40422
4beds
2,179sqft
Single Family Residence
Built in 1980
0.48 Acres Lot
$308,700 Zestimate®
$147/sqft
$-- HOA
What's special
Stylish new cabinetryPristine finishesSleek countertopsMagnificent new back deckBrand-new flooringCompletely reimagined kitchenBright open-concept living space
- 32 days
- 421
- 37
Zillow last checked:
Listing updated:
Listed by:
Mohammad M Mansoor 859-536-6587,
GSP Homes
Source: Imagine MLS,MLS#: 26021908
Facts & features
Interior
Bedrooms & bathrooms
- Bedrooms: 4
- Bathrooms: 2
- Full bathrooms: 2
Primary bedroom
- Level: First
Bedroom 1
- Level: First
Bedroom 2
- Level: First
Bedroom 3
- Level: Lower
Bathroom 1
- Description: Full Bath
- Level: First
Bathroom 2
- Description: Full Bath
- Level: Lower
Dining room
- Level: First
Dining room
- Level: First
Family room
- Level: Lower
Family room
- Level: Lower
Kitchen
- Level: First
Living room
- Level: First
Living room
- Level: First
Utility room
- Level: Lower
Heating
- Natural Gas
Cooling
- Central Air
Appliances
- Included: Dishwasher, Microwave, Refrigerator, Range
- Laundry: Electric Dryer Hookup, Washer Hookup
Features
- Breakfast Bar, Entrance Foyer, Ceiling Fan(s)
- Flooring: Vinyl
- Windows: Blinds
- Basement: Finished,Walk-Out Access
- Number of fireplaces: 1
- Fireplace features: Basement
Interior area
- Total structure area: 2,179
- Total interior livable area: 2,179 sqft
- Finished area above ground: 1,247
- Finished area below ground: 932
Property
Parking
- Total spaces: 1
- Parking features: Basement, Garage Door Opener
- Garage spaces: 1
- Has uncovered spaces: Yes
Features
- Levels: One
Lot
- Size: 0.48 Acres
- Features: Landscaped
Details
- Parcel number: D10001010
Construction
Type & style
- Home type: SingleFamily
- Architectural style: Split Level
- Property subtype: Single Family Residence
Materials
- Brick Veneer
- Foundation: Block
- Roof: Shingle
Condition
- Year built: 1980
Details
- Warranty included: Yes
Utilities & green energy
- Sewer: Public Sewer
- Water: Public
Community & HOA
Community
- Subdivision: Downtown
HOA
- Has HOA: No
Location
- Region: Danville
Financial & listing details
- Price per square foot: $147/sqft
- Tax assessed value: $210,000
- Annual tax amount: $766
- Date on market: 9/14/2026
Estimated market value
$308,700
$293,000 - $324,000
$2,311/mo
Price history
| Date | Event | Price |
|---|---|---|
| 9/14/2026 | Listed for sale | $320,000$147/sqft |
Source:  Imagine MLS #26021908 Report a problem Imagine MLS #26021908 Report a problem | ||
| 9/2/2026 | Contingent | $320,000$147/sqft |
Source: Imagine MLS #26021908 Report a problem | ||
| 8/13/2026 | Listed for sale | $320,000+109.2%$147/sqft |
Source: Imagine MLS #26021908 Report a problem | ||
| 7/8/2026 | Sold | $153,000-33.5%$70/sqft |
Source: Public Record Report a problem | ||
| 8/9/2025 | Listing removed | $230,000$106/sqft |
Source: Imagine MLS #25002372 Report a problem | ||
| 5/12/2025 | Price change | $230,000-4.2%$106/sqft |
Source: Imagine MLS #25002372 Report a problem | ||
| 3/31/2025 | Price change | $240,000-11.1%$110/sqft |
Source: Imagine MLS #25002372 Report a problem | ||
| 2/10/2025 | Listed for sale | $269,900+86.1%$124/sqft |
Source: Imagine MLS #25002372 Report a problem | ||
| 10/11/2012 | Listing removed | $145,000$67/sqft |
Source: ERA Team Realtors #8894143 Report a problem | ||
| 5/31/2012 | Listed for sale | $145,000$67/sqft |
Source: ERA Team Realtors #8894143 Report a problem | ||
Public tax history
| Year | Property taxes | Tax assessment |
|---|---|---|
| 2025 | $766 +25.6% | $210,000 +23.5% |
| 2024 | $610 -3% | $170,000 |
| 2023 | $628 +52.2% | $170,000 +41.7% |
| 2022 | $413 -1% | $120,000 |
| 2021 | $417 -0.8% | $120,000 |
| 2020 | $420 +0.5% | $120,000 |
| 2019 | $418 +8% | $120,000 |
| 2015 | $387 | $120,000 |
| 2012 | $387 +0.9% | $120,000 |
| 2011 | $384 | $120,000 |
| 2010 | -- | $120,000 |
Find assessor info on the county website
Monthly payment
Est. payment
Payment breakdown
Explore the cost of this home by adjusting the details. Changes won't be saved.Climate risks
Neighborhood: 40422
Nearby schools
Schools provided by the listing agent
- Elementary: Hogsett
- Middle: Bate
- High: Danville
Source: Imagine MLS. This data may not be complete. We recommend contacting the local school district to confirm school assignments for this home.

Similar homes
- $358,0004 bd3 ba2.3k sqft616 E Main St, Danville, KY 40422For Sale

 MLS ID #26013989, Daniel Peters, Zen Door Real Estate, Inc. Imagine MLS
 - $339,9003 bd2 ba2.1k sqft44 Lexington Ct, Danville, KY 40422For Sale
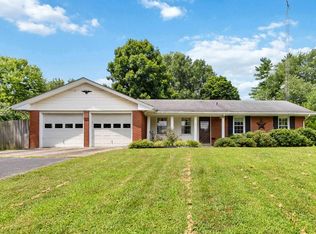 MLS ID #26016627, Joe Marcum, CENTURY 21 Advantage Realty. Imagine MLS
 - $229,9004 bd2 ba2.5k sqft205 Midland Pl, Danville, KY 40422For Sale
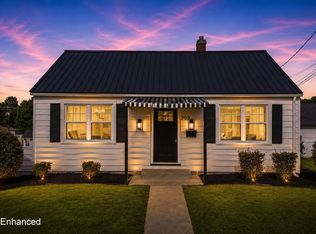 MLS ID #26024891, Dylan Justice, Bluegrass Commercial Real Estate. Imagine MLS
 - $255,0004 bd2 ba2.1k sqft441 Russell St, Danville, KY 40422For Sale
 MLS ID #26012615, Dalis Alvarez, GSP Homes. Imagine MLS
 - $310,0003 bd3 ba1.8k sqft522 Silverbrook Dr, Danville, KY 40422For SaleMLS ID #26008468, W Jean Sipe, United Real Estate Bluegrass. Imagine MLS
- $269,0003 bd2 ba1.5k sqft112 Silvercreek Dr, Danville, KY 40422For SaleMLS ID #26023732, Maggie Woerner, RM McGinnis, LLC Real Est & Auction Professionals. Imagine MLS
- $270,0003 bd2 ba1.9k sqft430 Carrigan Dr, Danville, KY 40422For SaleMLS ID #26023216, Ann Ford, RE/MAX Elite Realty. Imagine MLS
- $385,0003 bd2 ba2.5k sqft533 Country Ln, Danville, KY 40422For SaleMLS ID #26015380, Dalis Alvarez, GSP Homes. Imagine MLS
- $380,0005 bd3 ba2.7k sqft616 N 3rd St, Danville, KY 40422For SaleMLS ID #26002188, Kelly R Gray, Dexter Real Estate. Imagine MLS
- $349,9003 bd2 ba1.6k sqft192 Evergreen Cir, Danville, KY 40422For SaleMLS ID #26019837, Shanna Sheperson, Baker Auctions & Real Estate LLC. Imagine MLS
- $369,9003 bd2 ba1.9k sqft145 Ridge View Rd, Danville, KY 40422For SaleMLS ID #26023907, Kristina Beasley, ERA Select Real Estate. Imagine MLS
- $349,0003 bd3 ba2.1k sqft428 Kings Mill Rd, Danville, KY 40422For SaleMLS ID #25506701, Tammy Carr, RE/MAX Elite Realty. Imagine MLS
- $329,0003 bd2 ba1.5k sqft118 Chandler Dr, Danville, KY 40422For SaleMLS ID #26018144, L Marlene Pruitt, Coldwell Banker VIP Realty, Inc.. Imagine MLS
- $308,0003 bd2 ba1.7k sqft42 Hidden Ct, Danville, KY 40422For SaleMLS ID #26024183, Amy Lyons, Guerrant Real Estate. Imagine MLS
- $414,9004 bd2 ba2.1k sqft3090 Shakertown Rd, Danville, KY 40422For SaleMLS ID #26008243, Madalynn Davis, The Brokerage. Imagine MLS
- $405,0003 bd3 ba2.6k sqft129 Creekside Dr, Danville, KY 40422For SaleMLS ID #26016082, Andrea Richards, RE/MAX Elite Realty. Imagine MLS
- $404,9003 bd2 ba2.6k sqft2661 State Highway 1273, Danville, KY 40422For SaleMLS ID #26012211, Julie Grider Tucker, RE/MAX Elite Realty. Imagine MLS
- $309,0003 bd2 ba1.4k sqft579 Kings Mill Rd, Danville, KY 40422For SaleMLS ID #26019598, Andrea W Gross, Keller Williams Bluegrass Realty. Imagine MLS
- $315,0004 bd2 ba2.1k sqft600 Ison Ln, Harrodsburg, KY 40330For SaleMLS ID #26014811, Andrea W Gross, Keller Williams Bluegrass Realty. Imagine MLS
- $320,0003 bd2 ba1.8k sqft219 Adams Ln, Harrodsburg, KY 40330For SaleMLS ID #26014006, Melanie Qualls, RE/MAX Elite Realty. Imagine MLS
