MOTIVATED SELLER! NEW AC (June 2026) and incredible NEW PRICE! This stunning residence located in the highly sought after Seis Lagos community and coveted Lovejoy ISD looks like it should be in a magazine! It has been lovingly owned, maintained, & updated by only two owners! This custom home is situated on a beautiful corner lot with trees and water views of Lago Grande! Upon arriving, you will notice the large circle drive in front leading through a porte cochere and an additional drive in back leading to the garage. Family & friends will enter this luxurious estate through an ante room --- perfect for bad weather. Once inside, you will walk through a grand entrance with marble flooring and massive fireplace! This special home features a wonderful office with French doors, but the true heart of this home is the huge family room that opens to the dining area and chef's kitchen - all with breathtaking views! Gorgeous counters and cabinets, professional range, and huge island with extra sink will make meal prep and entertaining so easy! Just off the kitchen is a utility room that will please the most discerning buyer. Wait until you see it! The split bedroom arrangement offers privacy for everyone and the primary suite with luxury bath provides additional access to the fabulous, covered patio --- the perfect place for your morning coffee, curling up with a good book, or watching your favorited sports team in front of the second fireplace. Don't miss the little details of this special home such as the CUSTOM brick, the built-in grill, and the kid's playhouse! This home checks all the boxes: luxury single-story residence on large corner lot, Seis Lagos and LOVEJOY ISD, gorgeous views, and more. NEW AC INSTALLED (June 2026) and NEW PRICE!!! Wow! This is the BEST DEAL for a single-story home in Lovejoy ISD.
For sale
Price cut: $35.9K (6/18)
$589,000
1000 Riva Rdg, Lucas, TX 75098
3beds
2,656sqft
Single Family Residence
Built in 1984
0.58 Acres Lot
$-- Zestimate®
$222/sqft
$150/mo HOA
What's special
Second fireplaceMassive fireplaceCustom brickBuilt-in grillBeautiful corner lotBreathtaking viewsPorte cochere
- 102 days |
- 1,626 |
- 113 |
Zillow last checked:
Listing updated:
Listed by:
Robert Gharis 0484369 210-844-8683,
Texas Premier Realty 210-844-8683
Source: NTREIS,MLS#: 21114257
Loading...
Facts & features
Interior
Bedrooms & bathrooms
- Bedrooms: 3
- Bathrooms: 2
- Full bathrooms: 2
Primary bedroom
- Level: First
- Dimensions: 18 x 13
Bedroom
- Level: First
- Dimensions: 12 x 10
Bedroom
- Level: First
- Dimensions: 15 x 12
Breakfast room nook
- Level: First
- Dimensions: 11 x 10
Kitchen
- Level: First
- Dimensions: 23 x 11
Living room
- Level: First
- Dimensions: 25 x 16
Mud room
- Level: First
- Dimensions: 10 x 5
Office
- Level: First
- Dimensions: 12 x 10
Utility room
- Level: First
- Dimensions: 12 x 10
Heating
- Electric
Cooling
- Central Air
Appliances
- Included: Dishwasher, Electric Cooktop, Electric Oven, Range, Some Commercial Grade
Features
- Decorative/Designer Lighting Fixtures
- Has basement: No
- Number of fireplaces: 2
- Fireplace features: Masonry
Interior area
- Total interior livable area: 2,656 sqft
Video & virtual tour
Property
Parking
- Total spaces: 4
- Parking features: Circular Driveway, Concrete, Porte-Cochere
- Attached garage spaces: 2
- Covered spaces: 4
Features
- Levels: One
- Stories: 1
- Patio & porch: Covered
- Pool features: None
- Has view: Yes
- View description: Water
- Has water view: Yes
Lot
- Size: 0.58 Acres
Details
- Parcel number: R108001001301
Construction
Type & style
- Home type: SingleFamily
- Architectural style: Detached
- Property subtype: Single Family Residence
Materials
- Brick
- Foundation: Slab
Condition
- Year built: 1984
Utilities & green energy
- Utilities for property: Municipal Utilities, Sewer Available, Water Available
Community & HOA
Community
- Subdivision: Seis Lagos Ph One
HOA
- Has HOA: Yes
- Services included: All Facilities, Association Management, Security
- HOA fee: $150 monthly
- HOA name: Seis Lagos Community Services Association
- HOA phone: 972-442-3000
Location
- Region: Lucas
Financial & listing details
- Price per square foot: $222/sqft
- Tax assessed value: $578,606
- Annual tax amount: $9,608
- Date on market: 4/2/2026
- Cumulative days on market: 103 days
- Exclusions: TV's (mounts stay), weight equipment in garage, exterior cameras (doorbell stays)
Estimated market value
Not available
Estimated sales range
Not available
Not available
Price history
| Date | Event | Price |
|---|---|---|
| 6/30/2026 | Listed for sale | $589,000$222/sqft |
Source: NTREIS #21114257 Report a problem | ||
| 6/24/2026 | Contingent | $589,000$222/sqft |
Source: NTREIS #21114257 Report a problem | ||
| 6/18/2026 | Price change | $589,000-5.7%$222/sqft |
Source: NTREIS #21114257 Report a problem | ||
| 6/6/2026 | Price change | $624,900-3.9%$235/sqft |
Source: NTREIS #21114257 Report a problem | ||
| 5/1/2026 | Price change | $649,999-6.3%$245/sqft |
Source: NTREIS #21114257 Report a problem | ||
| 4/2/2026 | Listed for sale | $693,500+63.2%$261/sqft |
Source: NTREIS #21114257 Report a problem | ||
| 11/24/2020 | Listing removed | $425,000$160/sqft |
Source: RE/MAX Dallas Suburbs #14453036 Report a problem | ||
| 10/25/2020 | Pending sale | $425,000$160/sqft |
Source: RE/MAX Dallas Suburbs #14453036 Report a problem | ||
| 10/16/2020 | Listed for sale | $425,000$160/sqft |
Source: RE/MAX Dallas Suburbs #14453036 Report a problem | ||
Public tax history
| Year | Property taxes | Tax assessment |
|---|---|---|
| 2025 | $7,511 -2.8% | $578,606 +3% |
| 2024 | $7,728 +11.3% | $561,682 +10% |
| 2023 | $6,941 +122.1% | $510,620 +10% |
| 2022 | $3,125 -71.7% | $464,200 +10% |
| 2021 | $11,060 +142.2% | $422,000 +16.9% |
| 2020 | $4,566 +0.8% | $360,927 +0.3% |
| 2019 | $4,529 +2% | $359,824 +10% |
| 2018 | $4,441 +2% | $327,113 -1.3% |
| 2017 | $4,352 | $331,285 +12% |
| 2016 | $4,352 -9.4% | $295,760 +1.6% |
| 2015 | $4,806 | $291,054 +4.7% |
| 2014 | $4,806 | $277,883 +9% |
| 2013 | -- | $254,981 +4.7% |
| 2012 | -- | $243,573 +0% |
| 2011 | -- | $243,560 +0.3% |
| 2010 | -- | $242,744 +0.4% |
| 2009 | -- | $241,864 -0.2% |
| 2008 | -- | $242,330 -8.5% |
| 2007 | -- | $264,930 +6.6% |
| 2006 | -- | $248,532 +7% |
| 2005 | -- | $232,226 +1.8% |
| 2004 | -- | $228,028 +1.2% |
| 2003 | -- | $225,228 +6.7% |
| 2002 | -- | $211,173 +10% |
| 2001 | -- | $191,975 +9% |
| 2000 | -- | $176,185 |
Find assessor info on the county website
Monthly payment
Est. payment
Payment breakdown
Explore the cost of this home by adjusting the details. Changes won't be saved.Climate risks
Neighborhood: 75098
Nearby schools
GreatSchools rating
- 10/10Joe V Hart Elementary SchoolGrades: K-4Distance: 1.6 mi
- 10/10Willow Springs Middle SchoolGrades: 7-8Distance: 1.6 mi
- 9/10Lovejoy High SchoolGrades: 9-12Distance: 3.1 mi
Schools provided by the listing agent
- Elementary: Hart
- Middle: Willow Springs,Sloan Creek
- High: Lovejoy
- District: Lovejoy ISD
Source: NTREIS. This data may not be complete. We recommend contacting the local school district to confirm school assignments for this home.
- $807,1005 bd6 ba5k sqft12 Laguna Cir, Lucas, TX 75098Off Market
- $711,3004 bd3 ba3.9k sqft1002 Riva Rdg, Lucas, TX 75098Off Market
- $--5 bd4 ba3.6k sqft1027 Santiago Trl, Lucas, TX 75098Sold
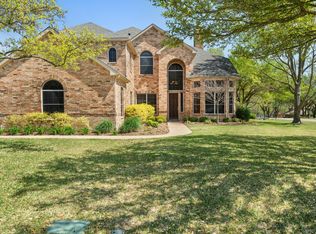
- $755,8004 bd3 ba3.3k sqft1003 Riva Rdg, Lucas, TX 75098Off Market
- $835,1004 bd4 ba3.9k sqft1004 Riva Rdg, Lucas, TX 75098Off Market
- $608,900-- bd-- ba3.2k sqft11 Laguna Cir, Lucas, TX 75098Off Market
- $531,0004 bd3 ba2.4k sqft902 Riva Rdg, Lucas, TX 75098Off Market
- $626,1004 bd3 ba2.7k sqft10 Laguna Cir, Lucas, TX 75098Off Market
A local agent can set up tours, give advice and negotiate with sellers.
Similar homes
- $599,9904 bd4 ba3.4k sqft721 Huffines Blvd, Lucas, TX 75098For Sale
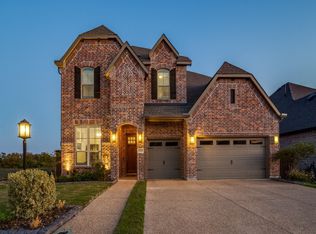 MLS ID #21236771, Karen Wydra. NTREIS
 - $619,0004 bd3 ba3.4k sqft1720 Fountain Vista Vw, Saint Paul, TX 75098For Sale
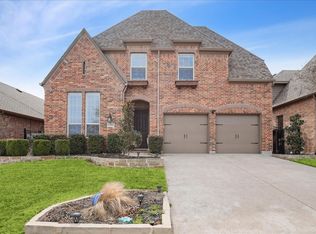 MLS ID #21188579, Jose Moreno. NTREIS
 - $589,9005 bd4 ba3.4k sqft408 Heritage Ln, Wylie, TX 75098For Sale
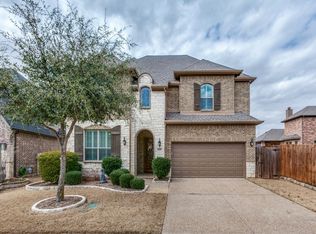 MLS ID #21185397, Sean Mathena. NTREIS
 - $699,0003 bd3 ba2.2k sqft10592 Tree Ln, Princeton, TX 75407For Sale
 MLS ID #21254657, Whitney Buquoi. NTREIS
 - $495,0004 bd3 ba2.8k sqft1221 E Oak St, Wylie, TX 75098For SaleMLS ID #21308289, Rachel Pratt. NTREIS
- $550,0003 bd2 ba1.8k sqft5607 County Road 1102, Princeton, TX 75407For SaleMLS ID #21316423, Sam Park. NTREIS
- $640,0004 bd3 ba3.4k sqft607 Chalk Hill Ln, Murphy, TX 75094For SaleMLS ID #21295680, Peter Loudis. NTREIS
- $600,0003 bd3 ba2.4k sqft18636 Crownover Ct, Dallas, TX 75252For SaleMLS ID #21319772, Lisa Divine. NTREIS
- $639,9003 bd2 ba2.2k sqft16590 Redbud Dr, McKinney, TX 75071For SaleMLS ID #21232615, Pamela Edwards. NTREIS
- $569,0003 bd3 ba2.4k sqft5381 Keswick Dr, Frisco, TX 75034For SaleMLS ID #21319569, Sarah Fallin. NTREIS
- $550,0004 bd4 ba2.7k sqft12114 Jackson Creek Dr, Dallas, TX 75243For SaleMLS ID #21314229, GP Theriot IV. NTREIS
- $470,0003 bd2 ba2.1k sqft351 Southern Hills Dr, Fairview, TX 75069For SaleMLS ID #21212344, Kim Vance. NTREIS
- $499,5004 bd2 ba3.1k sqft1904 Clover Trl, Richardson, TX 75081For SaleMLS ID #21325747, Chris Von Holten. NTREIS
- $629,9005 bd4 ba3k sqft4422 Lartan Trl, Richardson, TX 75082For SaleMLS ID #21300989, Becky Zeng. NTREIS
- $519,9004 bd4 ba2.6k sqft1962 Gullwing Dr, Rockwall, TX 75087For SaleMLS ID #21326449, David Hullett. NTREIS
- $599,9004 bd2 ba2.5k sqft200 Stanford Ct, Heath, TX 75032For SaleMLS ID #21219609, Parker Hall. NTREIS
- $650,0004 bd3 ba3.2k sqft12384 Mill Run Dr, Frisco, TX 75035For SaleMLS ID #21328198, Yang Song. NTREIS
- $609,9003 bd3 ba2.4k sqft18512 Crownover Ct, Dallas, TX 75252For SaleMLS ID #21268477, Eugene Gonzalez. NTREIS
- $560,0004 bd3 ba2.8k sqft11406 New Orleans Dr, Frisco, TX 75035For SaleMLS ID #21305880, Taylor Trollan. NTREIS
- $748,9505 bd3 ba3.1k sqft507 Hunters Creek Ct, Allen, TX 75013For SaleMLS ID #21324268, Peter Luda. NTREIS
