Skip main navigation
Contingent
  • $499,000

    1000 Riverside Dr, Vermilion, OH 44089

    4beds
    1,796sqft
    : Get pre-qualified
    Single Family Residence
    Built in 1984
    0.46 Acres Lot
    $-- Zestimate®
    $278/sqft
    $-- HOA

    What's special

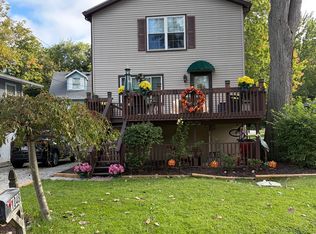
    Enjoy riverfront living at its finest in this inviting 4-bedroom, 2-bath home perfectly positioned along the water. The spacious living room flows seamlessly into the kitchen, creating an open and functional layout ideal for everyday living and entertaining. A dedicated wet bar adds the perfect touch for hosting. Step outside to a large deck overlooking the river, complete with a hot tub—your own private retreat to relax and take in the peaceful surroundings. The generous yard, direct water access with a boat slip, and scenic views make every day feel like a getaway. Whether you’re searching for a full-time residence, weekend escape, or investment opportunity, this property offers the perfect blend of comfort, space, and waterfront charm. Metal roof and vinyl siding installed in October 2019 with a 50 year warranty. Kitchen completely remodel and deck redone in 2017. Furnace was replaced in 2015.
    40 days
    |
    960
    |
    28
    |

    Zillow last checked:

    Listing updated:

    Listing Provided by:

    Mathew P Chase 440-452-2000 matt@chasegrouprealestate.com,

    Keller Williams Greater Metropolitan,

    Christopher M Chase 440-554-6631,

    Keller Williams Greater Metropolitan

    Source: MLS Now,MLS#: 5201192MLS LogoOriginating MLS: Akron Cleveland Association of REALTORS

      Facts & features

      Interior

      Bedrooms & bathrooms
      • Bedrooms: 4
      • Bathrooms: 2
      • Full bathrooms: 2
      • Main level bathrooms: 1
      • Main level bedrooms: 2
      Heating
      • Forced Air
      Cooling
      • Central Air
      Appliances
      • Included: Dryer, Dishwasher, Range, Refrigerator, Washer
      • Laundry: Inside, Main Level
      Features
      • Cathedral Ceiling(s), Kitchen Island, Open Floorplan, Bar
      • Basement: None
      • Has fireplace: No
      Interior area
      • Total structure area: 1,796
      • Total interior livable area: 1,796 sqft
      • Finished area above ground: 1,796
      Video & virtual tour

      Property

      Parking
      • Total spaces: 3
      • Parking features: Attached, Driveway, Garage
      • Attached garage spaces: 2
      • Carport spaces: 1
      • Covered spaces: 3
      Features
      • Levels: Two
      • Stories: 2
      • Patio & porch: Deck
      • Exterior features: Boat Slip
      • Fencing: Full,Wood
      • Has view: Yes
      • View description: River, Water
      • Has water view: Yes
      • Water view: River,Water
      Lot
      • Size: 0.46 Acres
      Details
      • Additional parcels included: 2200025000,2200026000,2200068000
      • Parcel number: 2200027000
      • Special conditions: Standard

      Construction

      Type & style
      • Home type: SingleFamily
      • Architectural style: Contemporary
      • Property subtype: Single Family Residence
      Materials
      • Vinyl Siding
      • Roof: Metal,Shingle
      Condition
      • Year built: 1984

      Utilities & green energy

      • Sewer: Public Sewer
      • Water: Public

      Community & HOA

      Community
      • Subdivision: Riverside
      HOA
      • Has HOA: No
      Location
      • Region: Vermilion

      Financial & listing details

      • Price per square foot: $278/sqft
      • Tax assessed value: $230,660
      • Annual tax amount: $3,818
      • Date on market: 4/16/2026
      • Cumulative days on market: 18 days
      Get pre-qualifiedBe ready to make an offer.
      Connect with an agentGet info on this home, tour, and more.
      Calculate monthly paymentSee if you can afford this home.

        Estimated market value

        Not available

        Estimated sales range

        Not available

        Not available

        Price history

        DateEventPrice
        4/30/2026Listed for sale$499,000$278/sqft
        Source: MLS Now #5201192 Report a problem
        4/23/2026Contingent$499,000$278/sqft
        Source: MLS Now #5201192 Report a problem
        4/22/2026Pending sale$499,000$278/sqft
        Source: MLS Now #5201192 Report a problem
        4/22/2026Contingent$499,000$278/sqft
        Source: MLS Now #5201192 Report a problem
        4/16/2026Listed for sale$499,000+126.8%$278/sqft
        Source: MLS Now #5201192 Report a problem
        3/16/2016Sold$220,000-4.3%$122/sqft
        Source: MLS Now #3702170 Report a problem
        2/15/2016Pending sale$230,000$128/sqft
        Source: Russell Real Estate Services #3702170 Report a problem
        7/30/2015Price change$230,000-3.8%$128/sqft
        Source: Russell Real Estate Services #3702170 Report a problem
        4/22/2015Listed for sale$239,000-4.4%$133/sqft
        Source: Russell Real Estate Services #3702170 Report a problem
        6/14/2014Listing removed$249,900$139/sqft
        Source: Russell Real Estate Services #3418173 Report a problem
        6/15/2013Price change$249,900-2%$139/sqft
        Source: Russell Real Estate Services #3418173 Report a problem
        9/13/2012Price change$255,000-3.8%$142/sqft
        Source: Howard Hanna - Crocker Road #3322229 Report a problem
        8/1/2012Price change$265,000-10.1%$148/sqft
        Source: Howard Hanna - Crocker Road #3322229 Report a problem
        5/29/2012Listed for sale$294,900+90.3%$164/sqft
        Source: Howard Hanna - Crocker Road #3322229 Report a problem
        7/12/1996Sold$155,000$86/sqft
        Source: MLS Now #695574 Report a problem

        Public tax history

        YearProperty taxesTax assessment
        2024$3,474 -6.4%$80,740 +1.3%
        2023$3,713 -0.5%$79,680 0%
        2022$3,731 +0.6%$79,690
        2021$3,709 +2.7%$79,690 +5%
        2020$3,612 -3.5%$75,930
        2019$3,744 -0.1%$75,930
        2018$3,748 +42.2%$75,930 +43.8%
        2017$2,636 +20.6%$52,790
        2016$2,186 +1.5%$52,790
        2015$2,152 -0.7%$52,790
        2014$2,167 +1.3%$52,790
        2013$2,140 -0.2%$52,790
        2012$2,144 -38.6%$52,790 -37.3%
        2011$3,493 +1.3%$84,250
        2010$3,449 +0.8%$84,250
        2009$3,420 -9.6%$84,250
        2008$3,785 -3.2%$84,250 -1%
        2007$3,910 +106.2%$85,120
        2006$1,897 +26.2%$85,120 +15.4%
        2005$1,503 -0.2%$73,780
        2004$1,505 -53.8%$73,780
        2003$3,261 +13.8%$73,780 +13.9%
        2002$2,867 -1.9%$64,750
        2001$2,923 $64,750
        2000$2,923 $64,750

        Find assessor info on the county website

        Monthly payment

        Est. payment

          Payment breakdown

          Explore the cost of this home by adjusting the details. Changes won't be saved.
          All calculations are estimates and provided by Zillow, Inc. for informational purposes only. Actual amounts may vary.
          HOA fees may include property taxes on listings classified as Co-Ops. Contact the listing agent and/or owner for fee details.
          Mortgage interest rates are dependent on a number of factors, including credit score, down payment, and repayment length. Interest rate data provided by Zillow Group Marketplace, Inc. as of 1/1/1970 from various mortgage lenders with which we have lead or other similar arrangements; the Estimated Payment is an average of those rates.
          See how much you could borrow to make a competitive offer.

          Climate risks

          Neighborhood: 44089

          Getting around

          27 / 100
          Car-Dependent
          27 / 100
          Somewhat Bikeable

          Nearby schools

          GreatSchools rating
          Schools provided by the listing agent
          • District: Vermilion LSD - 2207

          Source: MLS Now. This data may not be complete. We recommend contacting the local school district to confirm school assignments for this home.

          A local agent can set up tours, give advice and negotiate with sellers.

          A local lender can help you make sure your offer is ready when you are.

          Browse local experts

          Similar homes

          Skip to the end of the carouselSkip to the beginning of the carousel