Completely transformed from top to bottom, this stunning modern farmhouse-inspired renovation offers the convenience of one-level living, the flexibility of a full basement, and the peace of mind that comes with virtually everything being brand new. Whether you're a first-time homebuyer, looking to downsize, or simply searching for a truly move-in ready home, this exceptional property combines modern finishes, quality craftsmanship, and thoughtful upgrades throughout. No detail was overlooked in this extensive renovation, featuring a new architectural shingle roof with new sheathing, gutters and downspouts, new insulation throughout, house wrap and vinyl siding, energy-efficient windows and doors, all-new electrical and plumbing systems, and beautiful Amber Hickory luxury vinyl plank flooring throughout. The gorgeous kitchen has been completely redesigned with granite countertops, stainless steel appliances, a natural gas range, and stylish finishes that make it as functional as it is beautiful. Enjoy year-round comfort with a brand-new 20 SEER, three-zone mini-split system, complemented by a natural gas backup furnace and heat pump for added efficiency and peace of mind. The home also features a tankless natural gas water heater, providing endless hot water while maximizing energy savings. The full basement with interior access has been upgraded with new drain tile and a new sump pump, providing abundant storage and outstanding potential for future finished living space, a recreation room, home gym, workshop, or hobby area. Step outside to enjoy your own backyard retreat featuring a saltwater above-ground pool with deck, perfect for relaxing or entertaining family and friends throughout the summer. The partially fenced yard offers additional privacy and space for pets, play, or gardening. Additional exterior features include two storage sheds and an oversized parking area large enough to accommodate a 30-foot camper, a 30-foot bus, plus two or three additional vehicles, a rare and highly desirable feature for homeowners with recreational vehicles, work trucks, trailers, or multiple cars. With exceptional curb appeal, quality craftsmanship, and virtually everything new, this remarkable home offers the perfect combination of modern style, energy efficiency, and low-maintenance living. From the moment you arrive, you'll appreciate the attention to detail and quality craftsmanship that make this home truly stand out from the rest! This is more than a renovation, it's the opportunity to own a like-new home in an established neighborhood without the price tag of new construction. Ideally located just minutes from I-695, I-95, and public transportation, this home offers exceptional convenience for commuters while keeping you close to everything you need. Enjoy nearby shopping at Walmart, Sam's Club, Costco, and ALDI, along with a wide variety of restaurants, hotels, and everyday conveniences. Johns Hopkins Bayview Medical Center is just a short drive away, and nearby parks provide the perfect setting for walking, recreation, and outdoor enjoyment. With excellent access to schools, shopping, dining, major commuter routes, and local amenities, this home offers the perfect balance of comfort, convenience, and community. List of Improvements included with Disclosures. More Photos Coming Soon!
Pending
Price cut: $10K (8/17)
$279,000
1000 Rosedale Ave, Baltimore, MD 21237
2beds
808sqft
Single Family Residence
Built in 1942
10,000 Square Feet Lot
$276,200 Zestimate®
$345/sqft
$-- HOA
What's special
One-level livingStunning modern farmhouse-inspired renovationExceptional curb appealStylish finishesGutters and downspoutsStainless steel appliancesTwo storage sheds
- 75 days
- 208
- 9
Zillow last checked:
Listing updated:
Listed by:
Penny Hollis 410-725-4738,
Samson Properties 7033788810
Source: Bright MLS,MLS#: MDBC2168244
Facts & features
Interior
Bedrooms & bathrooms
- Bedrooms: 2
- Bathrooms: 1
- Full bathrooms: 1
- Main level bathrooms: 1
- Main level bedrooms: 2
Rooms
- Room types: Laundry
Laundry
- Level: Lower
Heating
- Forced Air, Heat Pump, Natural Gas
Cooling
- Ductless, Electric
Appliances
- Included: Dishwasher, Dryer, Washer, Oven/Range - Gas, Refrigerator, Stainless Steel Appliance(s), Tankless Water Heater, Gas Water Heater
- Laundry: Laundry Room
Features
- Eat-in Kitchen
- Flooring: Luxury Vinyl, Ceramic Tile
- Basement: Connecting Stairway,Partially Finished
- Has fireplace: No
Interior area
- Total structure area: 1,616
- Total interior livable area: 808 sqft
- Finished area above ground: 808
- Finished area below ground: 0
Property
Parking
- Total spaces: 7
- Parking features: Private, Driveway, Other
- Uncovered spaces: 7
Accessibility
- Accessibility features: None
Features
- Levels: Two
- Stories: 2
- Patio & porch: Patio, Porch, Deck
- Exterior features: Play Area, Play Equipment
- Has private pool: Yes
- Pool features: Salt Water, Above Ground, Private
- Fencing: Full
Lot
- Size: 10,000 Square Feet
- Dimensions: 1.00 x
- Features: Corner Lot
Details
- Additional structures: Above Grade, Below Grade
- Parcel number: 04151520300930
- Zoning: R
- Special conditions: Standard
Construction
Type & style
- Home type: SingleFamily
- Architectural style: Ranch/Rambler
- Property subtype: Single Family Residence
Materials
- Vinyl Siding
- Foundation: Permanent
- Roof: Architectural Shingle
Condition
- Excellent
- New construction: No
- Year built: 1942
- Major remodel year: 2026
Utilities & green energy
- Sewer: Public Sewer
- Water: Public
Community & HOA
Community
- Subdivision: Rosedale Terrace
HOA
- Has HOA: No
Location
- Region: Baltimore
Financial & listing details
- Price per square foot: $345/sqft
- Tax assessed value: $149,700
- Annual tax amount: $1,706
- Date on market: 7/2/2026
- Listing agreement: Exclusive Agency
- Ownership: Fee Simple
- Road surface type: Paved
Estimated market value
$276,200
$262,000 - $290,000
$1,910/mo
Price history
| Date | Event | Price |
|---|---|---|
| 9/10/2026 | Pending sale | $279,000$345/sqft |
Source:  Bright MLS #MDBC2168244 Report a problem Bright MLS #MDBC2168244 Report a problem | ||
| 8/24/2026 | Contingent | $279,000$345/sqft |
Source: Bright MLS #MDBC2168244 Report a problem | ||
| 8/17/2026 | Price change | $279,000-3.5%$345/sqft |
Source: Bright MLS #MDBC2168244 Report a problem | ||
| 7/18/2026 | Price change | $289,000-3.3%$358/sqft |
Source: Bright MLS #MDBC2168244 Report a problem | ||
| 7/6/2026 | Listed for sale | $299,000+382.3%$370/sqft |
Source: Bright MLS #MDBC2168244 Report a problem | ||
| 10/9/2015 | Sold | $62,000-30.3%$77/sqft |
Source: Public Record Report a problem | ||
| 4/28/2015 | Sold | $89,000+1.1%$110/sqft |
Source: Public Record Report a problem | ||
| 1/10/2015 | Price change | $88,000+25.9%$109/sqft |
Source: American Premier Realty LLC #BC8247967 Report a problem | ||
| 7/16/2014 | Pending sale | $69,900$87/sqft |
Source: American Premier Realty LLC #BC8247967 Report a problem | ||
| 5/31/2014 | Price change | $69,900-41.3%$87/sqft |
Source: American Premier Realty LLC #BC8247967 Report a problem | ||
| 8/27/2013 | Price change | $119,000-14.9%$147/sqft |
Source: American Premier Realty LLC #BC7929175 Report a problem | ||
| 9/18/2012 | Listed for sale | $139,900+747.9%$173/sqft |
Source: The Pinnacle Real Estate Company #BC7929175 Report a problem | ||
| 1/7/2003 | Sold | $16,500$20/sqft |
Source: Public Record Report a problem | ||
Public tax history
| Year | Property taxes | Tax assessment |
|---|---|---|
| 2025 | $2,462 +54.2% | $140,733 +6.8% |
| 2024 | $1,597 +7.3% | $131,767 +7.3% |
| 2023 | $1,488 +1.7% | $122,800 |
| 2022 | $1,464 +1.7% | $122,800 +3.4% |
| 2021 | $1,440 +1.7% | $118,800 +1.7% |
| 2020 | $1,416 +0.5% | $116,800 |
| 2019 | $1,409 +0.5% | $116,800 +0.9% |
| 2018 | $1,403 +0.5% | $115,733 +0.5% |
| 2017 | $1,396 -31.7% | $115,200 |
| 2016 | $2,043 | $115,200 |
| 2015 | $2,043 | $115,200 -1.1% |
| 2014 | $2,043 | $116,500 |
| 2013 | -- | $116,500 |
| 2012 | -- | $116,500 -23.3% |
| 2011 | -- | $151,900 +8.7% |
| 2010 | -- | $139,772 +9.5% |
| 2009 | -- | $127,646 +10.5% |
| 2008 | -- | $115,520 +13.2% |
| 2007 | -- | $102,066 +15.2% |
| 2006 | -- | $88,613 +17.9% |
| 2005 | -- | $75,160 +1.6% |
| 2004 | -- | $73,980 +1.6% |
| 2003 | -- | $72,800 +1.6% |
| 2002 | -- | $71,620 +0.2% |
| 2001 | -- | $71,442 |
Find assessor info on the county website
Monthly payment
Est. payment
Payment breakdown
Explore the cost of this home by adjusting the details. Changes won't be saved.Climate risks
Neighborhood: 21237
Nearby schools
Schools provided by the listing agent
- District: Baltimore County Public Schools
Source: Bright MLS. This data may not be complete. We recommend contacting the local school district to confirm school assignments for this home.
Similar homes
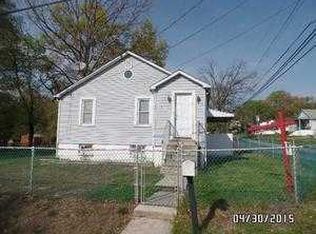
- $359,9994 bd2 ba952 sqft1510 Rosewick Ave, Rosedale, MD 21237For Sale

 MLS ID #MDBC2169482, Glenda Rodalunas, Keller Williams Gateway LLC. Bright MLS
 - $299,0003 bd1 ba1k sqft4401 Anntana Ave, Baltimore, MD 21206For Sale
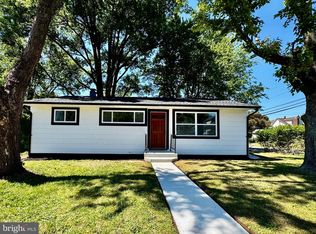 MLS ID #MDBA2215472, Naji Rashid, Samson Properties. Bright MLS
 - $265,0003 bd1 ba1k sqft5624 Knell Ave, Baltimore, MD 21206For Sale
 MLS ID #MDBA2221644, Corrine Bloyer, Alberti Realty, LLC. Bright MLS
 - $295,0003 bd2 ba951 sqft1709 Pin Oak Ave, Dundalk, MD 21222For Sale
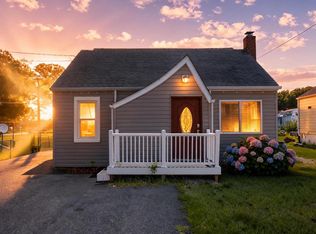 MLS ID #MDBC2169440, Kelly Harris, Coldwell Banker Realty. Bright MLS
 - $308,0005 bd3 ba1.1k sqft6700 Hudson St, Baltimore, MD 21224For SaleMLS ID #MDBA2227144, Carolina Medrano, Fairfax Realty Premier. Bright MLS
- $287,5003 bd1 ba1k sqft1318 Wilson Point Rd, Baltimore, MD 21220For SaleMLS ID #MDBC2167592, Addy Watson, EXP Realty, LLC. Bright MLS
- $305,0003 bd2 ba1k sqft1812 Kittyhawk Rd, Baltimore, MD 21221For SaleMLS ID #MDBC2171728, Austin Carroll, Keller Williams Legacy. Bright MLS
- $239,9903 bd2 ba1.1k sqft5600 White Ave, Baltimore, MD 21206For SaleMLS ID #MDBA2222638, Persia Swift, Compass. Bright MLS
- $299,9004 bd2 ba1.1k sqft3439 Court Way, Baltimore, MD 21222For SaleMLS ID #MDBC2174892, STEPHEN PIPICH, LPT Realty, LLC. Bright MLS
- $295,0003 bd2 ba1k sqft15 Gyro Dr, Baltimore, MD 21220For SaleMLS ID #MDBC2143090, Gloria Rojas, Compass. Bright MLS
- $275,0002 bd1 ba1k sqft622 Franklin Ave, Linthicum, MD 21090For SaleMLS ID #MDAA2150352, Catalina Sandoval, RE/MAX Realty Centre, Inc.. Bright MLS
- $279,0003 bd2 ba1k sqft1504 William St, Baltimore, MD 21230For SaleMLS ID #MDBA2230720, Joe Catrambone, LPT Realty, LLC. Bright MLS
- $349,0003 bd2 ba1.1k sqft4323 Slater Ave, Baltimore, MD 21236For SaleMLS ID #MDBC2175554, Kimber Wallace, Cummings & Co. Realtors. Bright MLS
- $274,9002 bd2 ba720 sqft4 Wendover Rd, Glen Burnie, MD 21060For SaleMLS ID #MDAA2148658, Jim Bim, Winning Edge. Bright MLS
- $219,0003 bd2 ba1k sqft1928 Willow Spring Rd, Dundalk, MD 21222For SaleMLS ID #MDBC2168278, Lily Vallario, EXP Realty, LLC. Bright MLS
- $339,9004 bd2 ba804 sqft2023 Middleborough Rd, Baltimore, MD 21221For SaleMLS ID #MDBC2168022, Janice Purviance, JKP Realty LLC. Bright MLS
- $250,0003 bd2 ba1k sqft203 Sollers Point Rd, Dundalk, MD 21222For SaleMLS ID #MDBC2164316, Denis Deza, Pearson Smith Realty, LLC. Bright MLS
- $274,9003 bd2 ba1k sqft3515 Joann Dr, Windsor Mill, MD 21244For SaleMLS ID #MDBC2173868, Justin Guest, ExecuHome Realty. Bright MLS
- $190,0003 bd2 ba994 sqft451 Old Home Rd, Baltimore, MD 21206For SaleMLS ID #MDBC2173222, Julie DiMaggio, Berkshire Hathaway HomeServices Homesale Realty. Bright MLS
- $314,9003 bd1 ba1k sqft7410 Gunpowder Rd, Middle River, MD 21220For SaleMLS ID #MDBC2174514, Geri Riley, ExecuHome Realty. Bright MLS
