Panoramic vineyard views
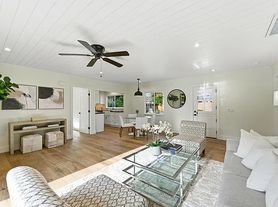
Generous lounge space
Three thoughtfully designed bedrooms
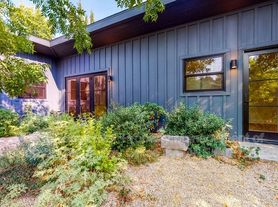
Corrugated metal accents
Vertical and horizontal siding
Manicured lawn
Transom windows
In one of Napa Valley's most iconic winegrowing regions, this distinctive Rutherford property captures panoramic vineyard views and a profound sense of seclusion. Encompassing approximately 0.33 acres and surrounded by premium Cabernet Sauvignon vines, it occupies a rare position within the heart of the renowned Rutherford AVA. The residence is a bold yet refined interpretation of agrarian design, blending rustic materials with contemporary form, vertical and horizontal siding, corrugated metal accents, and crisp, clean lines define its striking silhouette. The residence features three thoughtfully designed bedrooms, including a tranquil primary suite on the main level that offers comfort and privacy. At the heart of the home, a dramatic great room with vaulted ceilings, transom windows, and an expansive wall of sliding glass doors opens to a covered loggia, creating a seamless connection between indoors and out. Just steps from the main kitchen, a fully equipped outdoor kitchen enhances the ease of alfresco dining and entertaining. The terrace unfolds to a sun-drenched pool bordered by low garden walls, manicured lawn, and generous lounge space all set against unobstructed views of surrounding vineyards. This property embodies the elegance and ease of Napa Valley living.
Owner pays for landscaping, taxes and insurance Tenant pays flat fee for all utilities and flat fee for pool service
Apartment for rent
Apartment
Available now
Cats, small dogs OK
Air conditioner, central air
In unit laundry
Attached garage parking
Heat pump
What's special
Sun-drenched poolPanoramic vineyard viewsGenerous lounge spaceLow garden wallsThree thoughtfully designed bedroomsCorrugated metal accentsVertical and horizontal siding
- 6 hours |
- -- |
- -- |
Zillow last checked:
Listing updated:
Travel times
Facts & features
Interior
Bedrooms & bathrooms
- Bedrooms: 3
- Bathrooms: 4
- Full bathrooms: 4
Heating
- Heat Pump
Cooling
- Air Conditioner, Central Air
Appliances
- Included: Dishwasher, Dryer, Freezer, Microwave Oven, Oven, Refrigerator, Washer
- Laundry: In Unit
Features
- Flooring: Hardwood, Tile
Interior area
- Total interior livable area: 3,950 sqft
Property
Parking
- Parking features: Attached, Garage
- Has attached garage: Yes
- Details: Contact manager
Features
- Patio & porch: Patio
- Exterior features: Fenced Yard
- Pool features: Pool
- Fencing: Fenced Yard
Details
- Additional structures: Garage(s)
Construction
Type & style
- Home type: Apartment
- Property subtype: Apartment
Building
Management
- Pets allowed: Yes
Community & HOA
Community
- Features: Pool
Location
- Region: Napa
Financial & listing details
- Lease term: 1 Year
Price history
| Date | Event | Price |
|---|---|---|
| 10/7/2026 | Listed for rent | $20,000$5/sqft |
Source: Zillow Rentals Report a problem | ||