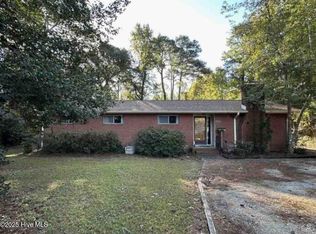
Attractive and incredibly rare, this 3 bedroom, 2 full bath brick ranch in Hubert on 3.74 acres. Follow your dreams to build your family compound, subdivide, or simply keep the beautiful, wooded additional 1.9-acre parcel all to yourself. Less than a mile to Sand Ridge Elementary School, 15 minutes to Camp Lejeune's Piney Green Gate, just 5 minutes to Shell Rock Landing Boat Ramp on the ICW, and only 10 minutes to Downtown Swansboro. Inside the home, you will find spacious living with both a large living area and a large family room, centered around a gorgeous large brick, gas log fireplace. The hardwood floors have just been refinished, and the kitchen and dining area feature newly installed LVP flooring. Both bathrooms have been previously updated. The kitchen includes a refrigerator, dishwasher, cook-top range, and wall oven. Additional features include new lighting, covered front porch, patio with lanai, and a separate workshop with electricity. These two parcels are being sold together -- parcel #534301483279 and #534301475933. Come see it today!
Pending
$350,000
1000 Sand Ridge Road, Hubert, NC 28539
3beds
1,670sqft
Single Family Residence
Built in 1971
3.74 Acres Lot
$349,100 Zestimate®
$210/sqft
$-- HOA
What's special
- 19 days
- 495
- 45
Likely to sell faster than
Zillow last checked:
Listing updated:
Listed by:
Tidal Realty Partners 910-372-6720,
REAL Broker LLC,
Ryan D Mills 910-899-7675,
REAL Broker LLC
Source: Hive MLS,MLS#: 100598411 Originating MLS: Cape Fear Realtors MLS, Inc.
Originating MLS: Cape Fear Realtors MLS, Inc.Facts & features
Interior
Bedrooms & bathrooms
- Bedrooms: 3
- Bathrooms: 2
- Full bathrooms: 2
Rooms
- Room types: Master Bedroom, Bedroom 2, Bedroom 3, Living Room, Dining Room, Family Room
Primary bedroom
- Level: First
- Dimensions: 13.2 x 11
Bedroom 2
- Level: First
- Dimensions: 12 x 10.5
Bedroom 3
- Level: First
- Dimensions: 9.1 x 13.4
Dining room
- Description: combo kitchen
- Level: First
- Dimensions: 12.5 x 11
Family room
- Description: closed-in Garage
- Level: First
- Dimensions: 21.5 x 15
Kitchen
- Description: combo dining
- Level: First
- Dimensions: 11.8 x 13.2
Living room
- Level: First
- Dimensions: 11 x 24
Heating
- Electric, Heat Pump
Cooling
- Central Air
Appliances
- Included: Electric Oven, Electric Cooktop, Built-In Microwave, Refrigerator, Dishwasher
- Laundry: Dryer Hookup, Washer Hookup, Laundry Room
Features
- Ceiling Fan(s), Pantry, Walk-in Shower, Blinds/Shades, Gas Log
- Flooring: LVT/LVP, Tile, Wood
- Basement: None
- Attic: Access Only
- Has fireplace: Yes
- Fireplace features: Gas Log
Interior area
- Total structure area: 1,670
- Total interior livable area: 1,670 sqft
Property
Parking
- Total spaces: 4
- Parking features: Unpaved, On Site
- Carport spaces: 1
Accessibility
- Accessibility features: Accessible Full Bath
Features
- Levels: One
- Patio & porch: Covered, Patio, Porch
- Exterior features: None
- Pool features: None
- Fencing: None
- Has view: Yes
- View description: See Remarks
- Waterfront features: None
- Frontage type: See Remarks
Lot
- Size: 3.74 Acres
- Features: Interior Lot, See Remarks, Split Possible
Details
- Additional structures: Shed(s), Storage, Workshop
- Parcel number: 1315218
- Zoning: RA
- Special conditions: Standard
Construction
Type & style
- Home type: SingleFamily
- Property subtype: Single Family Residence
Materials
- Brick, Wood Frame
- Foundation: Crawl Space
- Roof: Shingle
Condition
- New construction: No
- Year built: 1971
Utilities & green energy
- Sewer: Septic Tank
- Water: Public, Well
- Utilities for property: Water Connected
Green energy
- Green verification: None
Community & HOA
Community
- Security: Smoke Detector(s)
- Subdivision: Not In Subdivision
HOA
- Has HOA: No
- Amenities included: None
Location
- Region: Hubert
Financial & listing details
- Price per square foot: $210/sqft
- Tax assessed value: $228,554
- Annual tax amount: $1,497
- Date on market: 8/24/2026
- Cumulative days on market: 19 days
- Listing agreement: Exclusive Right To Sell
- Listing terms: Cash,Conventional,FHA,VA Loan
Estimated market value
$349,100
$332,000 - $367,000
$1,650/mo
Price history
| Date | Event | Price |
|---|---|---|
| 8/28/2026 | Pending sale | $350,000$210/sqft |
Source:  Hive MLS #100598411 Report a problem Hive MLS #100598411 Report a problem | ||
| 8/24/2026 | Listed for sale | $350,000+84.2%$210/sqft |
Source: Hive MLS #100598411 Report a problem | ||
| 7/25/2019 | Sold | $190,000-5%$114/sqft |
Source: Hive MLS #100168854 Report a problem | ||
| 6/25/2019 | Pending sale | $199,900$120/sqft |
Source: CENTURY 21 Waterway Realty #100168854 Report a problem | ||
| 6/4/2019 | Listed for sale | $199,900+5611.4%$120/sqft |
Source: CENTURY 21 Waterway Realty #100168854 Report a problem | ||
| 6/21/1977 | Sold | $3,500$2/sqft |
Source: Agent Provided Report a problem | ||
Public tax history
| Year | Property taxes | Tax assessment |
|---|---|---|
| 2025 | $1,073 | $163,820 |
| 2024 | $1,073 | $163,820 |
| 2023 | $1,073 0% | $163,820 |
| 2022 | $1,073 +8.7% | $163,820 +17% |
| 2021 | $987 | $140,020 |
| 2020 | $987 | $140,020 |
| 2019 | -- | $140,020 |
| 2018 | $987 -1% | $140,020 -5.2% |
| 2017 | $997 | $147,680 |
| 2016 | $997 | $147,680 |
| 2015 | $997 | $147,680 |
| 2014 | $997 +17.5% | $147,680 +1.8% |
| 2013 | $849 | $145,080 |
| 2012 | $849 | $145,080 |
| 2011 | $849 | $145,080 |
| 2010 | $849 +32.8% | $145,080 +34% |
| 2009 | $639 +17.3% | $108,301 |
| 2008 | $545 | $108,301 |
| 2007 | $545 | $108,301 |
| 2006 | $545 -14% | $108,301 +14.6% |
| 2005 | $633 | $94,543 |
Find assessor info on the county website
Monthly payment
Est. payment
Payment breakdown
Explore the cost of this home by adjusting the details. Changes won't be saved.Climate risks
Neighborhood: 28539
Nearby schools
Schools provided by the listing agent
- Elementary: Sand Ridge
- Middle: Swansboro
- High: Swansboro
Source: Hive MLS. This data may not be complete. We recommend contacting the local school district to confirm school assignments for this home.
Similar homes
- $348,5004 bd3 ba2k sqft213 Rudolph Lane, Hubert, NC 28539For Sale

 MLS ID #100593405, Gayle R Riggs, Hurst Realty LLC. Hive MLS
 - $285,0003 bd2 ba1.4k sqft803 Wood Creek Drive, Hubert, NC 28539For Sale
 MLS ID #100594562, Kaitlyn Burnett, High Tide Property Group Too, LLC. Hive MLS
 - $300,0005 bd3 ba2.2k sqft126 Parkertown Road, Hubert, NC 28539For Sale
 MLS ID #100588824, Stuart P Lanier, Carolina Home Girl Realty. Hive MLS
 - $335,0003 bd2 ba1.7k sqft282 Riggs Road, Hubert, NC 28539For Sale
 MLS ID #100592300, Heidi Davis, Anchor & Co. of Eastern North Carolina. Hive MLS
 - $250,0003 bd2 ba1.1k sqft700 Covington Court, Hubert, NC 28539For SaleMLS ID #100596001, Julie Gettler, eXp Realty. Hive MLS
- $255,9993 bd2 ba1.3k sqft115 Daphne Drive, Hubert, NC 28539For SaleMLS ID #100588035, Adam Manuel Laurio, RE/MAX Executive. Hive MLS
- $365,0003 bd2 ba1.9k sqft134 Longwood Drive, Stella, NC 28582For SaleMLS ID #100595992, Donald A Whiteside, Emerald Isle Realty. Hive MLS
- $249,0003 bd2 ba1.1k sqft262 Parnell Road, Hubert, NC 28539For SaleMLS ID #100594304, Annabelle Temple, MacDonald Realty Group. Hive MLS
- $225,0003 bd2 ba1.1k sqft416 W Willis Landing Road, Hubert, NC 28539For SaleMLS ID #100594376, Alondra Bailey, HomeSmart Connections. Hive MLS
- $211,0003 bd2 ba1k sqft145 Ash Court, Hubert, NC 28539For SaleMLS ID #100582776, Joshua Eudy, Revolution Partners LLC. Hive MLS
- $235,0003 bd2 ba1.7k sqft123 Youpon Drive, Hubert, NC 28539For SaleMLS ID #100584186, Berger & Grissett Team, Point Realty Group LLC. Hive MLS
- $375,0003 bd2 ba1.9k sqft504 Casting Net Way, Swansboro, NC 28584For SaleMLS ID #100596551, Ginger Weaver Robles, Southern Coast Realty Group,. Hive MLS
- $215,0003 bd3 ba1.6k sqft171 Oyster Lane, Hubert, NC 28539For SaleMLS ID #100593365, Teshenna Newton, Century 21 Coastal Advantage. Hive MLS
- $199,9003 bd2 ba1.2k sqft33 Riegel Drive, Hubert, NC 28539For SaleMLS ID #100567424, Scott J Morrison, eXp Realty. Hive MLS
- $399,9003 bd2 ba1.7k sqft416 Ocean Spray Drive, Cedar Point, NC 28584For SaleMLS ID #100580855, John Newton, Better Homes and Gardens Real Estate Treasure 4. Hive MLS
- $369,9003 bd3 ba1.9k sqft1100 Westmoreland Drive, Jacksonville, NC 28546For SaleMLS ID #100598659, The Christi Hill Real Estate Team, Keller Williams Innovate. Hive MLS
- $329,9004 bd3 ba1.8k sqft413 Little Creek Court, Jacksonville, NC 28546For SaleMLS ID #100602435, Gabrielle Hunte, Carolina Real Estate Group. Hive MLS
- $280,0003 bd3 ba2.1k sqft5 Forest Court, Jacksonville, NC 28540For SaleMLS ID #100602472, Britt Medlin, Coldwell Banker Sea Coast Advantage. Hive MLS
- $325,0003 bd2 ba1.5k sqft510 Greenfield Place, Sneads Ferry, NC 28460For SaleMLS ID #100597455, Brenda E Williams, Great Moves Realty. Hive MLS
