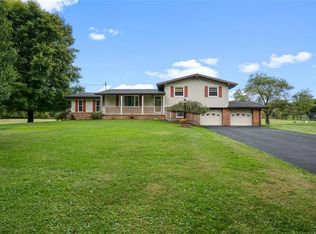
Welcome home to this spacious 3-bedroom, 2-bath split-entry situated on approximately 2 acres of flat, usable ground! Built in 2001, this home offers large rooms throughout and plenty of space both inside and out. The kitchen features oak cabinetry and stainless steel appliances and provides a functional space for everyday living and entertaining. The huge finished lower level offers tremendous versatility for a family room, recreation area, home office, or additional living space, with convenient walk-up access directly to the oversized two-stall attached garage. Outside, enjoy the expansive backyard and covered rear porch, perfect for relaxing or entertaining while taking advantage of the peaceful setting. A large storage shed provides additional space for lawn equipment, tools, hobbies, and outdoor storage. With approximately 2 acres of level ground, a huge backyard, covered porch, attached two-stall garage, finished lower level, and abundant storage, this property offers plenty of room to live, relax, and enjoy the outdoors!
For sale
$295,000
1000 Shady Lane Rd, Pulaski, PA 16143
3beds
1,337sqft
Single Family Residence
Built in 2001
2.01 Acres Lot
$289,900 Zestimate®
$221/sqft
$-- HOA
What's special
Expansive backyardFinished lower levelAttached two-stall garagePeaceful settingLarge rooms throughoutAbundant storageOak cabinetry
- 2 days
- 581
- 74
Zillow last checked:
Listing updated:
Listed by:
Corey Weber 724-841-0088,
RE/MAX INFINITY 724-841-0088
Source: WPMLS,MLS#: 1772563
Originating MLS: West Penn Multi-List
Facts & features
Interior
Bedrooms & bathrooms
- Bedrooms: 3
- Bathrooms: 2
- Full bathrooms: 2
Primary bedroom
- Level: Main
- Dimensions: 14x13
Bedroom 2
- Level: Main
- Dimensions: 13x11
Bedroom 3
- Level: Main
- Dimensions: 13x11
Dining room
- Level: Main
- Dimensions: 12x11
Family room
- Level: Lower
- Dimensions: 30x26
Kitchen
- Level: Main
- Dimensions: 11x11
Laundry
- Level: Lower
Living room
- Level: Main
- Dimensions: 17x14
Heating
- Electric, Heat Pump
Cooling
- Central Air, Electric
Appliances
- Included: Some Electric Appliances, Dryer, Dishwasher, Refrigerator, Stove, Washer
Features
- Flooring: Carpet, Laminate
- Basement: Partially Finished,Walk-Up Access
Interior area
- Total structure area: 1,337
- Total interior livable area: 1,337 sqft
Property
Parking
- Total spaces: 2
- Parking features: Attached, Garage
- Has attached garage: Yes
Features
- Levels: Multi/Split
- Stories: 2
- Pool features: None
Lot
- Size: 2.01 Acres
- Dimensions: 2.01
Details
- Parcel number: 29131001
Construction
Type & style
- Home type: SingleFamily
- Architectural style: Other,Split Level
- Property subtype: Single Family Residence
Materials
- Brick, Vinyl Siding
- Roof: Asphalt
Condition
- Resale
- Year built: 2001
Utilities & green energy
- Sewer: Mound Septic
- Water: Well
Community & HOA
Location
- Region: Pulaski
Financial & listing details
- Price per square foot: $221/sqft
- Tax assessed value: $115,800
- Annual tax amount: $3,121
- Date on market: 9/1/2026
Estimated market value
$289,900
$275,000 - $304,000
$1,417/mo
Price history
| Date | Event | Price |
|---|---|---|
| 9/1/2026 | Listed for sale | $295,000+42.5%$221/sqft |
Source: | ||
| 10/31/2019 | Sold | $207,000-1.4%$155/sqft |
Source: | ||
| 9/16/2019 | Pending sale | $209,900$157/sqft |
Source: KELLER WILLIAMS REALTY #1412709 Report a problem | ||
| 9/7/2019 | Price change | $209,900-1.9%$157/sqft |
Source: KELLER WILLIAMS REALTY #1412709 Report a problem | ||
| 8/15/2019 | Listed for sale | $214,000$160/sqft |
Source: KELLER WILLIAMS REALTY #1412709 Report a problem | ||
Public tax history
| Year | Property taxes | Tax assessment |
|---|---|---|
| 2024 | $3,121 +4.2% | $115,800 |
| 2023 | $2,994 +4.7% | $115,800 +4.7% |
| 2022 | $2,860 +211.2% | $110,600 |
| 2021 | $919 -65.9% | $110,600 |
| 2020 | $2,692 -2.1% | $110,600 |
| 2019 | $2,749 +2.1% | $110,600 |
| 2018 | $2,692 +247.9% | $110,600 |
| 2017 | $774 | $110,600 |
| 2016 | $774 | $110,600 |
| 2015 | $774 | $110,600 +8.1% |
| 2014 | $774 | $102,300 |
| 2013 | $774 | $102,300 |
| 2012 | $774 | $102,300 |
| 2011 | -- | $102,300 |
| 2010 | -- | $102,300 |
| 2007 | -- | $102,300 |
Find assessor info on the county website
Monthly payment
Est. payment
Payment breakdown
Explore the cost of this home by adjusting the details. Changes won't be saved.Climate risks
Neighborhood: 16143
Nearby schools
Schools provided by the listing agent
- District: Wilmington Area
Source: WPMLS. This data may not be complete. We recommend contacting the local school district to confirm school assignments for this home.


