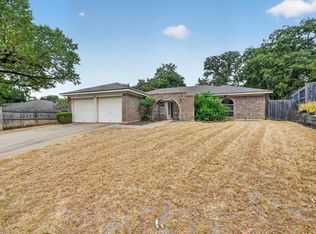
Extremely well maintained home in established Bedford neighborhood with convenient access to schools, shopping and highways. NO HOA. Double pane windows throughout. Easy maintenance ceramic tile and luxury vinyl plank flooring throughout--NO CARPET! Large corner lot with huge backyard, open patio and mature trees. Only 3 minutes from Generations Park, offering outdoor aquatics, ballfields, disc golf course and more! Only 20 minutes to DFW International Airport.
For sale
$318,000
1000 Springdale Rd, Bedford, TX 76021
3beds
1,341sqft
Single Family Residence
Built in 1967
0.28 Acres Lot
$311,700 Zestimate®
$237/sqft
$-- HOA
What's special
Huge backyardOpen patioLarge corner lotMature treesDouble pane windows throughout
- 3 days
- 430
- 32
Likely to sell faster than
Zillow last checked:
Listing updated:
Listed by:
Starlyn Smith 0540207 817-232-9550,
Century 21 Alliance Properties 817-232-9550,
Sarena Smith 0730013 817-201-0410,
Century 21 Alliance Properties
Source: NTREIS,MLS#: 21396874
Facts & features
Interior
Bedrooms & bathrooms
- Bedrooms: 3
- Bathrooms: 2
- Full bathrooms: 2
Primary bedroom
- Features: Ceiling Fan(s), En Suite Bathroom
- Level: First
- Dimensions: 13 x 11
Bedroom
- Features: Ceiling Fan(s), Walk-In Closet(s)
- Level: First
- Dimensions: 13 x 10
Bedroom
- Features: Ceiling Fan(s)
- Level: First
- Dimensions: 11 x 10
Primary bathroom
- Features: Built-in Features, En Suite Bathroom, Separate Shower
- Level: First
- Dimensions: 8 x 4
Breakfast room nook
- Features: Eat-in Kitchen
- Level: First
- Dimensions: 11 x 7
Dining room
- Level: First
- Dimensions: 12 x 8
Other
- Features: Built-in Features
- Level: First
- Dimensions: 8 x 8
Kitchen
- Features: Built-in Features, Pantry
- Level: First
- Dimensions: 11 x 8
Living room
- Features: Built-in Features, Ceiling Fan(s), Fireplace
- Level: First
- Dimensions: 19 x 14
Storage room
- Level: First
- Dimensions: 8 x 5
Utility room
- Features: Utility Room
- Level: First
- Dimensions: 8 x 5
Heating
- Central, Electric, Fireplace(s)
Cooling
- Central Air, Ceiling Fan(s), Electric
Appliances
- Included: Dishwasher, Electric Range, Electric Water Heater, Disposal
- Laundry: Dryer Hookup, ElectricDryer Hookup, Laundry in Utility Room
Features
- Built-in Features, Decorative/Designer Lighting Fixtures, High Speed Internet, Pantry, Cable TV, Walk-In Closet(s)
- Flooring: Ceramic Tile, Luxury Vinyl Plank
- Windows: Window Coverings
- Has basement: No
- Number of fireplaces: 1
- Fireplace features: Living Room, Masonry, Wood Burning
Interior area
- Total interior livable area: 1,341 sqft
Video & virtual tour
Property
Parking
- Total spaces: 2
- Parking features: Concrete, Driveway, Garage, Garage Door Opener, Inside Entrance, Kitchen Level, Lighted, Garage Faces Side, Side By Side
- Attached garage spaces: 2
Features
- Levels: One
- Stories: 1
- Patio & porch: Front Porch, Patio, Covered
- Exterior features: Lighting, Uncovered Courtyard
- Pool features: None
- Fencing: Chain Link
Lot
- Size: 0.28 Acres
- Features: Back Yard, Corner Lot, Lawn, Landscaped, Subdivision, Few Trees
- Residential vegetation: Grassed, Partially Wooded
Details
- Additional structures: None
- Parcel number: 02712334
Construction
Type & style
- Home type: SingleFamily
- Architectural style: Traditional,Detached
- Property subtype: Single Family Residence
Materials
- Brick
- Foundation: Slab
- Roof: Composition,Shingle
Condition
- Resale
- Year built: 1967
Utilities & green energy
- Sewer: Public Sewer
- Water: Public
- Utilities for property: Electricity Connected, Phone Available, Sewer Available, Separate Meters, Water Available, Cable Available
Green energy
- Energy efficient items: Appliances, Exposure/Shade, Windows
Community & HOA
Community
- Features: Curbs
- Security: Carbon Monoxide Detector(s), Smoke Detector(s)
- Subdivision: Shady Brook Add
HOA
- Has HOA: No
Location
- Region: Bedford
Financial & listing details
- Price per square foot: $237/sqft
- Tax assessed value: $207,731
- Annual tax amount: $4,193
- Date on market: 9/29/2026
- Listing terms: Cash,Conventional,FHA,VA Loan
- Exclusions: Staging items, minerals.
Estimated market value
$311,700
$296,000 - $327,000
$2,189/mo
Price history
| Date | Event | Price |
|---|---|---|
| 9/29/2026 | Listed for sale | $318,000$237/sqft |
Source: NTREIS #21396874 Report a problem | ||
| 9/4/2026 | Listing removed | $2,050$2/sqft |
Source: Zillow Rentals Report a problem | ||
| 8/31/2026 | Price change | $2,050-2.4%$2/sqft |
Source: Zillow Rentals Report a problem | ||
| 8/19/2026 | Price change | $2,100-4.5%$2/sqft |
Source: Zillow Rentals Report a problem | ||
| 8/15/2026 | Listed for rent | $2,200$2/sqft |
Source: Zillow Rentals Report a problem | ||
| 7/27/2026 | Listing removed | $2,200$2/sqft |
Source: Zillow Rentals Report a problem | ||
| 7/13/2026 | Listed for rent | $2,200+4.8%$2/sqft |
Source: Zillow Rentals Report a problem | ||
| 6/28/2025 | Listing removed | $2,100$2/sqft |
Source: Zillow Rentals Report a problem | ||
| 6/16/2025 | Listed for rent | $2,100-4.5%$2/sqft |
Source: Zillow Rentals Report a problem | ||
| 5/21/2024 | Listing removed | -- |
Source: Zillow Rentals Report a problem | ||
| 5/15/2024 | Listed for rent | $2,200+63%$2/sqft |
Source: Zillow Rentals Report a problem | ||
| 7/27/2015 | Listing removed | $1,350$1/sqft |
Source: Century 21 Alliance Properties Report a problem | ||
| 7/7/2015 | Listed for rent | $1,350+3.8%$1/sqft |
Source: Century 21 Alliance Properties Report a problem | ||
| 8/13/2014 | Listing removed | $1,300$1/sqft |
Source: Century 21 Alliance Properties Report a problem | ||
| 7/21/2014 | Price change | $1,300-3.7%$1/sqft |
Source: Century 21 Alliance Properties Report a problem | ||
| 7/1/2014 | Listed for rent | $1,350$1/sqft |
Source: Century 21 Alliance Properties #12170334 Report a problem | ||
| 2/6/1997 | Sold | -- |
Source: Public Record Report a problem | ||
Public tax history
| Year | Property taxes | Tax assessment |
|---|---|---|
| 2025 | $4,193 +3.7% | $207,731 |
| 2024 | $4,044 +2.5% | $207,731 +1% |
| 2023 | $3,946 +5% | $205,735 +19.6% |
| 2022 | $3,758 -2.8% | $172,076 +2.2% |
| 2021 | $3,866 -9.3% | $168,356 -7% |
| 2020 | $4,264 +3.4% | $181,033 +4.3% |
| 2019 | $4,125 +2% | $173,497 +4.2% |
| 2018 | $4,046 +10.8% | $166,546 +9.1% |
| 2017 | $3,652 +9.6% | $152,697 +10.8% |
| 2016 | $3,332 +22.6% | $137,755 +27.3% |
| 2015 | $2,717 | $108,200 |
| 2014 | $2,717 | $108,200 +3.1% |
| 2013 | -- | $104,900 +1.9% |
| 2012 | -- | $102,900 |
| 2011 | -- | $102,900 -0.7% |
| 2010 | -- | $103,600 -1.8% |
| 2009 | -- | $105,500 |
| 2008 | -- | $105,500 |
| 2007 | -- | $105,500 |
| 2006 | -- | $105,500 |
| 2005 | -- | $105,500 +3% |
| 2004 | -- | $102,400 +2.4% |
| 2003 | -- | $100,000 -0.8% |
| 2002 | -- | $100,800 +17.1% |
| 2001 | -- | $86,100 +10.2% |
| 2000 | -- | $78,100 |
Find assessor info on the county website
Monthly payment
Est. payment
Payment breakdown
Explore the cost of this home by adjusting the details. Changes won't be saved.Climate risks
Neighborhood: Shady Brook
Nearby schools
Schools provided by the listing agent
- Elementary: Shadybrook
- Middle: Bedford
- High: Bell
- District: Hurst-Euless-Bedford ISD
Source: NTREIS. This data may not be complete. We recommend contacting the local school district to confirm school assignments for this home.
Similar homes
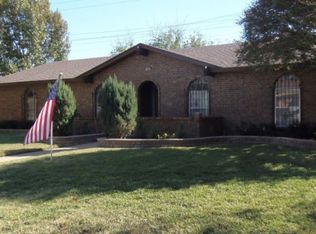
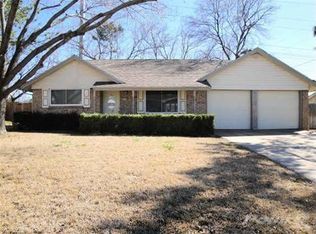
- $300,0003 bd2 ba1.6k sqft1105 Belle St, Bedford, TX 76022For Sale
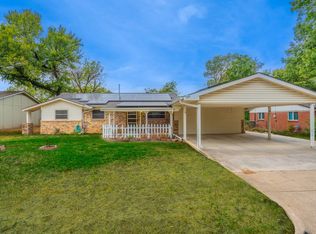 MLS ID #21388730, David Aronhalt. NTREIS
 - $285,0003 bd2 ba1.2k sqft1121 Greendale Dr, Bedford, TX 76022For Sale
 MLS ID #21392877, Sawsan Shmais. NTREIS
 - $319,9003 bd2 ba1.3k sqft1228 Falcon Trl, Bedford, TX 76021For Sale
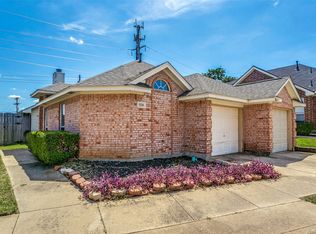 MLS ID #21345429, Amber Traylor. NTREIS
 - $329,0003 bd2 ba1.8k sqft1617 Bent Oak Dr, Bedford, TX 76021For Sale
 MLS ID #21369455, Lisa Reed. NTREIS
