Skip main navigation
Closed
  • $890,000

    1000 Walton Rd, Newnan, GA 30263

    4beds
    3,179sqft
    Farm
    Built in 2002
    16.49 Acres Lot
    $891,900 Zestimate®
    $280/sqft
    $3,165 Estimated rent

    Home value

    $891,900

    $847,000 - $936,000

    $3,165/mo

    Zestimate® history
    Loading
    Loading...

    Owner options

    List your home for rent

    $3,165/mo

    Rent Zestimate®

    Find your next renter with Zillow Rental Manager. Plus, with online applications, you can quickly screen prospective tenants – for free.

    Learn more

    $3,165/mo

    Rent Zestimate®

    Refinance and save

    $5,595/mo

    Est. payment

    Refinancing to a lower rate could help reduce your monthly payments and save thousands over the life of the loan.

    See today's rates

    $5,595/mo

    Est. payment

    Explore your selling options

    Work with a Zillow partner agent

    Leverage their expertise and Zillow's premium Showcase listings to get your home seen by more buyers.

    Get started

    List with your own agent

    Get your home in front of millions of buyers by listing it on Zillow.

    Learn how to do it

    Sell it yourself

    Take full control of how buyers see your home on Zillow by listing For Sale by Owner (FSBO).

    List your home

    What's special

    Wash rackCenter islandDedicated home officeLight-filled open floor planCovered trailer parkingStainless steel appliancesRound pen
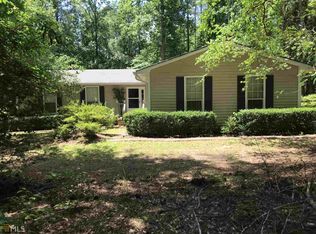
    Welcome to your own private slice of countryside just minutes from Newnan and I-85. Situated on 16.5 picturesque acres, this thoughtfully designed property offers the perfect blend of comfortable living, breathtaking views, and an exceptional equestrian setup. From the moment you step inside, you'll appreciate the light-filled open floor plan and expansive windows that frame the rolling pastures and riding arena beyond. The main level features a welcoming foyer, formal dining room, spacious living room with gas fireplace, dedicated home office, breakfast area, laundry room, and convenient half bath. The kitchen is designed for both everyday living and entertaining with granite countertops, stainless steel appliances, double ovens, warming drawer, center island, and direct access to a spacious deck overlooking the farm. The primary suite is a true retreat, complete with private deck access where morning coffee comes with some of the best views on the property. The ensuite bath features a jetted soaking tub, separate shower, dual vanities, and separate his-and-her closets. A second bedroom suite on the main level offers incredible flexibility for guests or multigenerational living with its own walk-in closet, private full bath, and covered patio overlooking the horse pastures. Upstairs you'll find a private nook, two additional bedrooms, a full bath with a double-sink vanity, generous counterspace, and ample storage, as well as an unfinished bonus room ready to become additional living space, a media room, or home gym. The full unfinished daylight basement offers endless possibilities with walls of windows, a gas fireplace, bathroom stub-out, exterior entrance, and an additional garage perfect for equipment, hobbies, or workshop space. Additional home upgrades include a brand-new roof, tankless water heater, Tesla EV charger, and an extended two-car garage with ample room for full-size trucks. Equestrians will immediately appreciate the thoughtfully designed horse facilities. The shed-row style barn features four 12' x 12' stalls, feed room, tack room, wash rack, and covered trailer parking. Just beyond the barn is a 100' x 200' riding arena with M10 footing, a round pen, and four pastures featuring four-board fencing with no-climb wire. Two of the paddocks are equipped with run-in sheds, creating a turnkey setup for horse owners looking to enjoy the convenience of keeping their horses at home. Whether you're watching horses graze from one of the multiple decks, enjoying the peaceful views from nearly every room, or riding just steps from your back door, this property offers a lifestyle that's increasingly hard to find - private country living with the convenience of shopping, dining, healthcare, and interstate access only minutes away.

    Zillow last checked:

    Listing updated:

    Listed by:

    Jamie McCook 678-618-6885,

    BHHS Georgia Properties

    Bought with:

    Kasie Pier, 382976

    Century 21 Integra

    Source: GAMLS,MLS#: 10808011MLS Logo

    Facts & features

    Interior

    Bedrooms & bathrooms
    • Bedrooms: 4
    • Bathrooms: 4
    • Full bathrooms: 3
    • 1/2 bathrooms: 1
    • Main level bathrooms: 2
    • Main level bedrooms: 2
    Rooms
    • Room types: Family Room, Laundry, Office
    Dining room
    • Features: Seats 12+
    Kitchen
    • Features: Breakfast Area, Kitchen Island
    Heating
    • Central
    Cooling
    • Ceiling Fan(s), Central Air, Electric
    Appliances
    • Included: Cooktop, Dishwasher, Disposal, Double Oven, Dryer, Gas Water Heater, Oven, Refrigerator, Stainless Steel Appliance(s), Tankless Water Heater, Washer
    • Laundry: In Hall
    Features
    • Double Vanity, In-Law Floorplan, Master On Main Level, Separate Shower, Soaking Tub, Walk-In Closet(s)
    • Flooring: Carpet, Hardwood, Tile
    • Basement: Bath/Stubbed,Boat Door,Daylight,Exterior Entry,Unfinished
    • Attic: Expandable
    • Number of fireplaces: 2
    • Fireplace features: Gas Log
    Interior area
    • Total structure area: 3,179
    • Total interior livable area: 3,179 sqft
    • Finished area above ground: 3,179
    • Finished area below ground: 0

    Property

    Parking
    • Parking features: Attached, Basement, Garage, Garage Door Opener, Guest, Kitchen Level, RV/Boat Parking
    • Has attached garage: Yes
    Features
    • Levels: Three Or More
    • Stories: 3
    • Patio & porch: Deck, Patio, Porch
    • Fencing: Fenced
    Lot
    • Size: 16.49 Acres
    • Features: Pasture, Private
    Details
    • Additional structures: Barn(s), Stable(s)
    • Parcel number: 100 2066 010

    Construction

    Type & style
    • Home type: SingleFamily
    • Architectural style: Craftsman,Traditional
    • Property subtype: Farm
    Materials
    • Brick, Vinyl Siding
    • Roof: Composition
    Condition
    • Resale
    • New construction: No
    • Year built: 2002

    Utilities & green energy

    • Sewer: Septic Tank
    • Water: Public
    • Utilities for property: Cable Available, Electricity Available, High Speed Internet, Phone Available, Propane, Water Available

    Community & HOA

    Community
    • Features: None
    • Subdivision: none
    HOA
    • Has HOA: No
    • Services included: None
    Location
    • Region: Newnan

    Financial & listing details

    • Price per square foot: $280/sqft
    • Tax assessed value: $892,967
    • Annual tax amount: $8,178
    • Date on market: 7/17/2026
    • Cumulative days on market: 27 days
    • Listing agreement: Exclusive Right To Sell
    • Electric utility on property: Yes

    Price history

    DateEventPrice
    9/25/2026Sold$890,000-3.8%$280/sqft
    Source: GAMLS #10808011 Report a problem
    8/13/2026Pending sale$925,000$291/sqft
    Source: GAMLS #10808011 Report a problem
    7/17/2026Listed for sale$925,000+60.9%$291/sqft
    Source: GAMLS #10808011 Report a problem
    7/29/2011Sold$574,900$181/sqft
    Source: Public Record Report a problem
    6/4/2011Pending sale$574,900$181/sqft
    Source: Prudential Georgia Realty #4174685 Report a problem
    2/14/2011Price change$574,900+0.2%$181/sqft
    Source: Prudential Georgia Realty #4174685 Report a problem
    2/2/2011Price change$574,000-0.2%$181/sqft
    Source: Prudential Georgia Realty #4174685 Report a problem
    1/11/2011Listed for sale$574,900-4%$181/sqft
    Source: PRUDENTIAL GEORGIA REALTY #2995540 Report a problem
    12/1/2010Listing removed$599,000$188/sqft
    Source: Parks & Mottola, Inc. #02886372 Report a problem
    6/5/2010Listed for sale$599,000$188/sqft
    Source: Parks & Mottola, Inc. #02886372 Report a problem

    Public tax history

    YearProperty taxesTax assessment
    2025$8,178 +6.5%$357,187 +6.5%
    2024$7,677 +1.3%$335,284 +7.3%
    2023$7,581 +7.9%$312,428 +15%
    2022$7,029 +8.4%$271,666 +8.9%
    2021$6,483 $249,350
    2020$6,483 +40%$249,350 +53.2%
    2019$4,631 +0%$162,710
    2018$4,629 +1.2%$162,710
    2017$4,576 -1.2%$162,710
    2016$4,629 +1.2%$162,710
    2015$4,576 +2.4%$162,710
    2014$4,467 $162,710
    2013-- --
    2012-- --
    2011-- --
    2010-- --
    2009-- --
    2008-- --
    2007-- --
    2006-- --
    2005-- --
    2004-- --
    2003-- --
    Find assessor info on the county website

    Neighborhood: 30263

    Nearby schools

    GreatSchools rating
    Schools provided by the listing agent
    • Elementary: Moreland
    • Middle: East Coweta
    • High: East Coweta

    Source: GAMLS. This data may not be complete. We recommend contacting the local school district to confirm school assignments for this home.

    Get a cash offer in 3 minutes
    Find out how much your home could sell for in as little as 3 minutes with a no-obligation cash offer.
    Estimated market value
    $891,900
    Get a cash offer in 3 minutes
    Find out how much your home could sell for in as little as 3 minutes with a no-obligation cash offer.
    Estimated market value
    $891,900