Skip main navigation
Sold for $560,000
  • $560,000

    1000 Wedgewood Rd, Bethlehem, PA 18017

    3beds
    2,676sqft
    Single Family Residence
    Built in 1960
    1.61 Acres Lot
    $547,200 Zestimate®
    $209/sqft
    $3,388 Estimated rent

    Home value

    $547,200

    $520,000 - $575,000

    $3,388/mo

    Zestimate® history
    Loading
    Loading...

    Owner options

    List your home for rent

    $3,388/mo

    Rent Zestimate®

    Find your next renter with Zillow Rental Manager. Plus, with online applications, you can quickly screen prospective tenants – for free.

    Learn more

    $3,388/mo

    Rent Zestimate®

    Refinance and save

    $3,825/mo

    Est. payment

    Refinancing to a lower rate could help reduce your monthly payments and save thousands over the life of the loan.

    See today's rates

    $3,825/mo

    Est. payment

    Explore your selling options

    Work with a Zillow partner agent

    Leverage their expertise and Zillow's premium Showcase listings to get your home seen by more buyers.

    Get started

    List with your own agent

    Get your home in front of millions of buyers by listing it on Zillow.

    Learn how to do it

    Sell it yourself

    Take full control of how buyers see your home on Zillow by listing For Sale by Owner (FSBO).

    List your home

    What's special

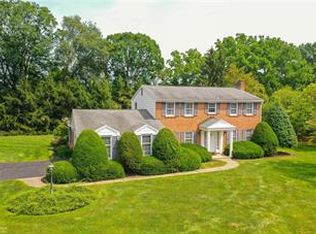
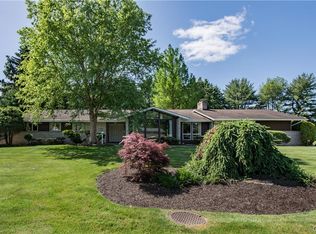
    Discover unparalleled comfort and elegance at this captivating ranch home, perfectly nestled amidst lush, manicured lawns and mature shade trees on one of the larger lots in Hanover Township. A graceful stone and siding facade welcomes you, while a spacious, winding asphalt driveway leads to an integrated two-car garage. The residence boasts a classic shingle roof, ensuring enduring quality and curb appeal. Step inside to a comforting living room, where bright hardwood floors gleam under abundant natural illumination and a white-painted brick fireplace provides a cozy focal point. Built-in bookcases offer character and practical storage solutions. The formal dining area, naturally illuminated by a wall of windows, showcases rich hardwood flooring and a classic chandelier. A cozy Family Room off the dining room adds ample first floor entertaining space. The well-equipped kitchen features tile flooring, granite counters, sleek stainless steel appliances including a dishwasher, microwave, double oven, and refrigerator, complemented by ample cabinetry. Three large bedrooms with large windows offering pleasant, tree-lined views. Two full baths on the first floor and another in the basement. An inviting sunroom, extending from the home, provides a serene indoor-outdoor living experience with stone accent walls. The spacious, finished lower level offers versatile built-in storage and a convenient wet bar. A functional laundry room, equipped with essential appliances, adds to the home's practicality. Outside, a verdant, open lawn space with mature trees invites outdoor enjoyment and recreation, all contributing to the secluded and private ambiance of this remarkable Hanover Twp residence.

    Zillow last checked:

    Listing updated:

    Listed by:

    Anna Ames 610-762-9331,

    Weichert Realtors,

    Wade R. Ames 610-762-8495,

    Weichert Realtors

    Bought with:

    Richard T. Pongracz, RS335893

    Coldwell Banker Hearthside

    Source: GLVR,MLS#: 781839MLS LogoOriginating MLS: Lehigh Valley MLS

    Facts & features

    Interior

    Bedrooms & bathrooms
    • Bedrooms: 3
    • Bathrooms: 3
    • Full bathrooms: 3
    Rooms
    • Room types: Sunroom, Three Season
    Primary bedroom
    • Description: HW under carpet
    • Level: First
    • Dimensions: 13.00 x 16.00
    Bedroom
    • Description: HW under carpet
    • Level: First
    • Dimensions: 12.00 x 13.00
    Bedroom
    • Description: HW under carpet
    • Level: First
    • Dimensions: 12.00 x 13.00
    Primary bathroom
    • Level: First
    • Dimensions: 6.00 x 6.00
    Dining room
    • Level: First
    • Dimensions: 12.00 x 14.00
    Family room
    • Description: HW under carpet
    • Level: First
    • Dimensions: 18.00 x 13.00
    Family room
    • Level: Basement
    • Dimensions: 33.00 x 24.00
    Other
    • Level: First
    • Dimensions: 9.00 x 7.00
    Other
    • Level: Basement
    • Dimensions: 7.00 x 7.00
    Kitchen
    • Level: First
    • Dimensions: 19.00 x 11.00
    Laundry
    • Level: Basement
    • Dimensions: 6.00 x 6.00
    Living room
    • Level: First
    • Dimensions: 23.00 x 15.00
    Sunroom
    • Level: First
    • Dimensions: 27.00 x 13.00
    Heating
    • Baseboard, Oil
    Cooling
    • Central Air
    Appliances
    • Included: Built-In Oven, Double Oven, Dryer, Dishwasher, Electric Cooktop, Electric Dryer, Electric Oven, Electric Water Heater, Microwave, Refrigerator, Washer
    • Laundry: Electric Dryer Hookup, Lower Level
    Features
    • Attic, Dining Area, Separate/Formal Dining Room, Eat-in Kitchen, Family Room Lower Level, Family Room Main Level, Storage, Walk-In Closet(s)
    • Flooring: Carpet, Hardwood, Linoleum, Tile
    • Basement: Exterior Entry,Full,Partially Finished,Sump Pump
    • Has fireplace: Yes
    • Fireplace features: Living Room, Wood Burning
    Interior area
    • Total interior livable area: 2,676 sqft
    • Finished area above ground: 1,876
    • Finished area below ground: 800

    Property

    Parking
    • Total spaces: 2
    • Parking features: Attached, Garage, Off Street, On Street
    • Attached garage spaces: 2
    • Has uncovered spaces: Yes
    Features
    • Stories: 1
    • Patio & porch: Covered, Enclosed, Patio, Porch
    • Exterior features: Covered Patio, Porch, Patio
    Lot
    • Size: 1.61 Acres
    Details
    • Parcel number: N6NW1 8 5 0214
    • Zoning: R1-S
    • Special conditions: None

    Construction

    Type & style
    • Home type: SingleFamily
    • Architectural style: Ranch
    • Property subtype: Single Family Residence
    Materials
    • Stone, Vinyl Siding
    • Roof: Asphalt,Fiberglass
    Condition
    • Year built: 1960

    Utilities & green energy

    • Electric: 200+ Amp Service, Circuit Breakers
    • Sewer: Public Sewer
    • Water: Public
    • Utilities for property: Cable Available

    Community & HOA

    Community
    • Subdivision: Macada Farms
    Location
    • Region: Bethlehem

    Financial & listing details

    • Price per square foot: $209/sqft
    • Tax assessed value: $100,000
    • Annual tax amount: $7,812
    • Date on market: 7/31/2026
    • Ownership type: Fee Simple

    Price history

    DateEventPrice
    10/30/2026Sold$560,000+5.7%$209/sqft
    Source: GLVR #781839 Report a problem
    8/4/2026Pending sale$530,000$198/sqft
    Source: GLVR #781839 Report a problem
    8/1/2026Listed for sale$530,000+268.1%$198/sqft
    Source: GLVR #781839 Report a problem
    9/1/1985Sold$144,000$54/sqft
    Source: Agent Provided Report a problem

    Public tax history

    YearProperty taxesTax assessment
    2026$7,812 +4.6%$100,000
    2025$7,469 +2.5%$100,000
    2024$7,290 -0.3%$100,000
    2023$7,315 $100,000
    2022$7,315 +519.9%$100,000
    2021$1,180 $100,000
    2020$1,180 $100,000
    2018$1,180 $100,000
    2017-- $100,000
    2016-- $100,000
    2015-- $100,000
    2014-- $100,000
    2013-- $100,000
    2012-- $100,000
    2011-- $100,000
    2010-- $100,000
    2004-- $100,000
    2003-- $100,000
    2002-- $100,000
    2000-- $100,000
    Find assessor info on the county website

    Neighborhood: 18017

    Nearby schools

    GreatSchools rating
    Schools provided by the listing agent
    • District: Bethlehem

    Source: GLVR. This data may not be complete. We recommend contacting the local school district to confirm school assignments for this home.

    Get a cash offer in 3 minutes
    Find out how much your home could sell for in as little as 3 minutes with a no-obligation cash offer.
    Estimated market value

    $547,200

    Get a cash offer in 3 minutes
    Find out how much your home could sell for in as little as 3 minutes with a no-obligation cash offer.
    Estimated market value

    $547,200