Nestled just south of downtown Stevens Point parks, restaurants, and shops this three bedroom one and a half bath home offers main floor laundry. The attached two stall garage offers a covered walkway with convenient access to the kitchen. This home has been lovingly maintained by its current owners for 45 years. Schedule your showing today for an opportunity to be the next owner.
Contingent
$215,000
1000 WISCONSIN STREET, Stevens Point, WI 54481
3beds
1,168sqft
:
Get pre-qualified$1,521/mo
Single Family Residence
Built in 1900
6,969 Square Feet Lot
$211,600 Zestimate®
$184/sqft
$-- HOA
What's special
Attached two stall garageMain floor laundry
- 48 days |
- 195 |
- 4 |
Zillow last checked:
Listing updated:
Listed by:
KEELY FELTZ 715-252-6443,
NEXTHOME PRIORITY
Source: WIREX MLS,MLS#: 22602938 Originating MLS: Central WI Board of REALTORS
Originating MLS: Central WI Board of REALTORSFacts & features
Interior
Bedrooms & bathrooms
- Bedrooms: 3
- Bathrooms: 2
- Full bathrooms: 1
- 1/2 bathrooms: 1
- Main level bedrooms: 3
Primary bedroom
- Level: Main
- Area: 100
- Dimensions: 10 x 10
Bedroom 2
- Level: Main
- Area: 90
- Dimensions: 10 x 9
Bedroom 3
- Level: Main
- Area: 150
- Dimensions: 15 x 10
Kitchen
- Level: Main
- Area: 150
- Dimensions: 10 x 15
Living room
- Level: Main
- Area: 180
- Dimensions: 15 x 12
Heating
- Natural Gas, Forced Air
Cooling
- Central Air
Appliances
- Included: Refrigerator, Range/Oven, Dishwasher, Microwave, Washer, Dryer
Features
- Ceiling Fan(s)
- Flooring: Carpet, Vinyl, Tile, Wood
- Basement: Crawl Space,Partial,Unfinished
Interior area
- Total structure area: 1,168
- Total interior livable area: 1,168 sqft
- Finished area above ground: 1,168
- Finished area below ground: 0
Video & virtual tour
Property
Parking
- Total spaces: 2
- Parking features: 2 Car, Attached
- Attached garage spaces: 2
Features
- Levels: One
- Stories: 1
- Patio & porch: Deck
Lot
- Size: 6,969 Square Feet
Details
- Parcel number: 281240832300111
- Zoning: Residential
Construction
Type & style
- Home type: SingleFamily
- Architectural style: Ranch
- Property subtype: Single Family Residence
Materials
- Vinyl Siding
- Roof: Shingle
Condition
- 21+ Years
- New construction: No
- Year built: 1900
Utilities & green energy
- Sewer: Public Sewer
- Water: Public
Community & HOA
Location
- Region: Stevens Point
- Municipality: Stevens Point
Financial & listing details
- Price per square foot: $184/sqft
- Tax assessed value: $163,253
- Annual tax amount: $2,862
- Date on market: 6/25/2026
Estimated market value
$211,600
$201,000 - $222,000
$1,464/mo
Price history
| Date | Event | Price |
|---|---|---|
| 7/16/2026 | Contingent | $215,000$184/sqft |
Source:  WIREX MLS #22602938 Report a problem WIREX MLS #22602938 Report a problem | ||
| 7/10/2026 | Listed for sale | $215,000$184/sqft |
Source: WIREX MLS #22602938 Report a problem | ||
| 7/2/2026 | Pending sale | $215,000$184/sqft |
Source:  NextHome #22602938 Report a problem NextHome #22602938 Report a problem | ||
| 7/1/2026 | Contingent | $215,000$184/sqft |
Source: WIREX MLS #22602938 Report a problem | ||
| 6/25/2026 | Listed for sale | $215,000$184/sqft |
Source: WIREX MLS #22602938 Report a problem | ||
Public tax history
| Year | Property taxes | Tax assessment |
|---|---|---|
| 2024 | -- | $145,000 |
| 2023 | -- | $145,000 +65% |
| 2022 | -- | $87,900 |
| 2021 | -- | $87,900 |
| 2020 | -- | -- |
| 2019 | $2,307 +27.2% | $87,900 |
| 2018 | $1,814 | $87,900 |
| 2017 | $1,814 +30.9% | $87,900 +42% |
| 2016 | $1,385 +1.2% | $61,900 |
| 2014 | $1,368 -2.7% | $61,900 |
| 2013 | $1,406 +1.3% | $61,900 |
| 2012 | $1,387 -0.6% | $61,900 |
| 2011 | $1,396 +0.3% | $61,900 |
| 2010 | $1,392 -6.3% | $61,900 |
| 2009 | $1,486 +12.9% | $61,900 +10.5% |
| 2008 | $1,316 -4% | $56,000 -8.2% |
| 2007 | $1,371 -1% | $61,000 |
| 2006 | $1,385 +2.3% | $61,000 |
| 2005 | $1,353 -5.5% | $61,000 |
| 2004 | $1,431 +2.9% | $61,000 |
| 2003 | $1,390 +18.6% | $61,000 +56.4% |
| 2002 | $1,172 +7.7% | $39,000 |
| 2001 | $1,088 +3.6% | $39,000 |
| 2000 | $1,050 | $39,000 |
Find assessor info on the county website
Monthly payment
Est. payment
Payment breakdown
Explore the cost of this home by adjusting the details. Changes won't be saved.Climate risks
Neighborhood: 54481
Nearby schools
GreatSchools rating
- 8/10Jefferson School For The ArtsGrades: PK-6Distance: 0.4 mi
- 6/10P J Jacobs Junior High SchoolGrades: 7-9Distance: 1 mi
- 4/10Stevens Point Area Senior High SchoolGrades: 10-12Distance: 1.6 mi
Schools provided by the listing agent
- High: Stevens Point
- District: Stevens Point
Source: WIREX MLS. This data may not be complete. We recommend contacting the local school district to confirm school assignments for this home.
- $234,8003 bd1 ba-- sqft1008 Wisconsin St, Stevens Point, WI 54481Off Market
- $133,4003 bd1 ba-- sqft1757 Water St, Stevens Point, WI 54481Off Market
- $243,8003 bd2 ba1.5k sqft1016 Wisconsin St, Stevens Point, WI 54481Off Market
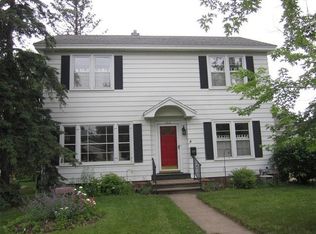
- $131,4003 bd1 ba-- sqft1764 Water St, Stevens Point, WI 54481Off Market
- $264,4005 bd2 ba-- sqft1903 Water St, Stevens Point, WI 54481Off Market
- $229,9005 bd2 ba2.2k sqft1903 Water St #A & B, Stevens Pt, WI 54481For Sale
- $206,1002 bd1 ba936 sqft1756 Elk St, Stevens Point, WI 54481Off Market
- $302,5003 bd1 ba-- sqft1749 Water St, Stevens Point, WI 54481Off Market
A local agent can set up tours, give advice and negotiate with sellers.
A local lender can help you make sure your offer is ready when you are.
Similar homes
- $180,0002 bd1 ba944 sqft1932 PRAIRIE STREET, Stevens Point, WI 54481Active
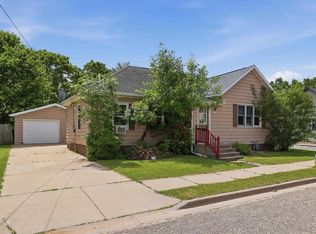 MLS ID #22602732, COLE PASSEHL. WIREX MLS
 - $219,9002 bd2 ba945 sqft909 ILLINOIS AVENUE, Stevens Point, WI 54481Active
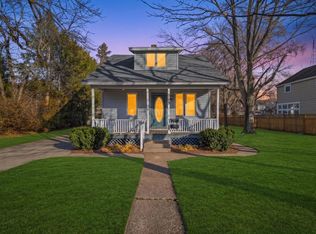 MLS ID #22600786, DANA KONKOL. WIREX MLS
 - $209,9004 bd2 ba1.6k sqft1209 FRANKLIN STREET, Stevens Point, WI 54481Active
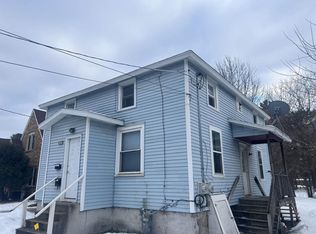 MLS ID #22600509, JUSTIN LEICK. WIREX MLS
 - $259,9004 bd2 ba1.6k sqft2324 CLARK STREET, Stevens Point, WI 54481Active
 MLS ID #22603666, THE LEGACY GROUP. WIREX MLS
 - $239,9003 bd2 ba1.5k sqft2409 SIMONIS STREET, Stevens Point, WI 54481ActiveMLS ID #22602025, CARLENA Haydock. WIREX MLS
- $199,9002 bd2 ba1.4k sqft356 BUKOLT AVENUE, Stevens Point, WI 54481ActiveMLS ID #22603351, JULIE JOHNSRUD. WIREX MLS
- $158,5003 bd1 ba1.2k sqft2142 STRONGS AVENUE, Stevens Point, WI 54481ActiveMLS ID #22603577, ANN BABL. WIREX MLS
- $259,9003 bd2 ba1.7k sqft101 UNION STREET, Stevens Point, WI 54481ActiveMLS ID #22600677, DIANE JAHN-THE DIANE JAHN SALES TEAM. WIREX MLS
- $179,9002 bd1 ba1.2k sqft3016 PRAIS STREET, Stevens Point, WI 54481ActiveMLS ID #22603547, MICHAEL KURYLAK. WIREX MLS
- $287,0003 bd2 ba1.7k sqft1924 MAIN STREET, Stevens Point, WI 54481ActiveMLS ID #22603083, HAILEY SOBCZAK. WIREX MLS
- $189,9002 bd1 ba682 sqft617 FOURTH AVENUE, Stevens Point, WI 54481ActiveMLS ID #22602822, NOAH ESCHENBAUCH. WIREX MLS
- $155,0003 bd2 ba1.5k sqft3401 CHURCH STREET, Stevens Point, WI 54481ActiveMLS ID #22603687, TAMMI EVANS. WIREX MLS
- $310,0003 bd1 ba1.3k sqft507 SUNSET BOULEVARD, Stevens Point, WI 54481ActiveMLS ID #22602287, JESSICA RUFFALO. WIREX MLS
- $234,9002 bd2 ba1.2k sqft1032 JASMINE LANE, Stevens Point, WI 54482ActiveMLS ID #22603625, TEAM KITOWSKI. WIREX MLS
- $234,9003 bd1 ba1k sqft1815 ELLIS ROAD, Custer, WI 54423ActiveMLS ID #22603130, THE LEGACY GROUP. WIREX MLS
- $265,0003 bd3 ba1.5k sqft1 WATER STREET Unit 1 2 Story, Stevens Point, WI 54481ActiveMLS ID #22601696, MANCHESKI & ASSOCIATES, INC.. WIREX MLS
- $275,0003 bd3 ba1.5k sqft1 WATER STREET 2 - Story Units, Stevens Point, WI 54481ActiveMLS ID #22601695, MANCHESKI & ASSOCIATES, INC.. WIREX MLS
- $220,0003 bd2 ba1.4k sqft1910 S 42ND STREET, Wisconsin Rapids, WI 54494ActiveMLS ID #22603437, AARON MANCL. WIREX MLS
- $244,9003 bd2 ba1.5k sqft311 10th St S, Wisconsin Rapids, WI 54494For SaleMLS ID #2030038, Stephanie Sundene. SCWMLS
- $285,0003 bd4 ba1.6k sqft1 WATER STREET 3 - Story Units 3, Stevens Point, WI 54481ActiveMLS ID #22601700, MANCHESKI & ASSOCIATES, INC.. WIREX MLS
