Welcome to Plymouth Hill Condominiums charming 6th-Floor Corner Condo with Panoramic Views! Discover elevated condo living in this charming and spacious 3-bedroom, 2-bath corner unit. Positioned on the 6th floor, this home offers panoramic views, abundant natural light, and a wraparound balcony overlooking the beautifully manicured grounds, picnic area, and pool. Relax outdoors with plenty of room for patio furniture and enjoy breathtaking sunsets without ever leaving the comfort of your home. Step inside through the sliding glass doors into a bright, open living and dining area filled with natural light. The spacious living room offers plenty of flexibility for furniture placement and design, while the adjacent dining area features an additional window and a beautiful chandelier, creating an inviting space for everyday meals or entertaining. The kitchen offers generous cabinetry and counter space for seating. The kitchen features electric cooking, a dishwasher, microwave, and refrigerator. Just outside the kitchen are a pantry closet and additional coat/storage closet for added convenience. The versatile first bedroom can easily serve as a bedroom, home office, or flex space. The second bedroom is generously sized and features sliding-door closets for excellent storage. An additional storage room outside the condo provides even more space for over storage. The hall bathroom features a stall shower and built-in vanity, with a convenient linen closet nearby. The spacious primary bedroom is a true retreat, featuring a well-lit walk-in closet with built-in shelving, plus an additional closet with sliding mirrored doors. The en-suite bathroom includes a vanity area and a shower/tub combination. For added convenience, the unit includes a washer and dryer in the hallway. Residents also have access to a laundry room on the terrace level for larger items to wash, as well as a bike room, mailroom with vending, and fitness center. The terrace level provides convenient access to the parking garage. Ideally located in the Colonial School District and just minutes from Plymouth Meeting Mall, Germantown Pike shopping and dining, and major highways, this condo offers an ideal combination of comfort, convenience, and lifestyle. Enjoy the views, the space, the amenities, and the ease of condo living at Plymouth Hill Condominiums. Schedule your private tour today and make this beautiful corner condo your new home!
For sale
$375,000
666 W Germantown Pike APT 1601, Plymouth Meeting, PA 19462
3beds
1,446sqft
Condominium
Built in 1974
-- sqft lot
$362,200 Zestimate®
$259/sqft
$1,066/mo HOA
What's special
Panoramic viewsAbundant natural lightSliding glass doorsBreathtaking sunsetsConvenient linen closet nearby
- 1 day |
- 108 |
- 4 |
Zillow last checked:
Listing updated:
Listed by:
Charlene Houston 267-304-4916,
Keller Williams Real Estate-Blue Bell 2156462900
Source: Bright MLS,MLS#: PAMC2190808
Facts & features
Interior
Bedrooms & bathrooms
- Bedrooms: 3
- Bathrooms: 2
- Full bathrooms: 2
- Main level bathrooms: 2
- Main level bedrooms: 3
Rooms
- Room types: Living Room, Dining Room, Bedroom 2, Bedroom 3, Kitchen, Bedroom 1
Bedroom 1
- Features: Flooring - Carpet
- Level: Main
Bedroom 2
- Features: Flooring - Carpet
- Level: Main
Bedroom 3
- Features: Flooring - Carpet, Walk-In Closet(s), Attached Bathroom
- Level: Main
Dining room
- Features: Flooring - Carpet, Lighting - Ceiling, Living/Dining Room Combo
- Level: Main
Kitchen
- Features: Breakfast Bar, Flooring - Ceramic Tile, Eat-in Kitchen, Kitchen - Electric Cooking
- Level: Main
Living room
- Features: Balcony Access, Flooring - Carpet
- Level: Main
Heating
- Central, Electric
Cooling
- Central Air, Electric
Appliances
- Included: Cooktop, Dishwasher, Disposal, Dryer, Microwave, Oven/Range - Electric, Refrigerator, Washer, Electric Water Heater
- Laundry: Dryer In Unit, Washer In Unit, In Basement, In Unit
Features
- Soaking Tub, Bathroom - Stall Shower, Bathroom - Tub Shower, Breakfast Area, Combination Dining/Living, Dining Area, Elevator, Floor Plan - Traditional
- Flooring: Ceramic Tile, Carpet
- Has basement: No
- Has fireplace: No
Interior area
- Total structure area: 1,446
- Total interior livable area: 1,446 sqft
- Finished area above ground: 1,446
- Finished area below ground: 0
Property
Parking
- Parking features: Paved, Parking Lot
Accessibility
- Accessibility features: Accessible Elevator Installed, Grip-Accessible Features
Features
- Levels: Seven
- Stories: 7
- Exterior features: Barbecue, Storage
- Pool features: Community
- Has view: Yes
- View description: Garden, Trees/Woods, Panoramic
Details
- Additional structures: Above Grade, Below Grade
- Parcel number: 490004107101
- Zoning: RESIDENTIAL
- Special conditions: Standard
Construction
Type & style
- Home type: Condo
- Property subtype: Condominium
- Attached to another structure: Yes
Materials
- Brick
Condition
- New construction: No
- Year built: 1974
Utilities & green energy
- Electric: 100 Amp Service
- Sewer: Public Sewer
- Water: Public
Community & HOA
Community
- Security: 24 Hour Security, Monitored, Security Gate, Security System, Smoke Detector(s)
- Condo and coop fee: $1,066 monthly
- Subdivision: Plymouth Hills
HOA
- Has HOA: No
- Amenities included: Pool, Tennis Court(s), Community Center, Elevator(s), Common Grounds, Storage, Fitness Center, Picnic Area
- Services included: Heat, Internet, Maintenance Grounds, Snow Removal, Trash, Water, Security, Sewer
- HOA name: Corner Property Management
Location
- Region: Plymouth Meeting
- Municipality: PLYMOUTH TWP
Financial & listing details
- Price per square foot: $259/sqft
- Tax assessed value: $107,370
- Annual tax amount: $3,991
- Date on market: 8/14/2026
- Listing agreement: Exclusive Right To Sell
- Listing terms: Cash,Conventional,FHA,VA Loan
- Inclusions: All Appliances; Washer And Dryer
- Ownership: Condominium
Estimated market value
$362,200
$344,000 - $380,000
$2,466/mo
Price history
| Date | Event | Price |
|---|---|---|
| 8/14/2026 | Listed for sale | $375,000+206.1%$259/sqft |
Source:  Bright MLS #PAMC2190808 Report a problem Bright MLS #PAMC2190808 Report a problem | ||
| 6/11/1991 | Sold | $122,500$85/sqft |
Source: Agent Provided Report a problem | ||
Public tax history
| Year | Property taxes | Tax assessment |
|---|---|---|
| 2025 | $3,613 +4.3% | $107,370 |
| 2024 | $3,464 | $107,370 |
| 2023 | $3,464 +4.7% | $107,370 |
| 2022 | $3,310 +3.8% | $107,370 |
| 2021 | $3,190 +2.7% | $107,370 |
| 2020 | $3,107 +3.6% | $107,370 |
| 2019 | $2,998 +2.1% | $107,370 |
| 2018 | $2,936 +3.1% | $107,370 |
| 2017 | $2,847 +2.7% | $107,370 |
| 2016 | $2,772 +3.9% | $107,370 |
| 2015 | $2,669 +2.1% | $107,370 |
| 2014 | $2,615 +2.1% | $107,370 |
| 2013 | $2,561 +2.7% | $107,370 |
| 2012 | $2,494 +4.1% | $107,370 |
| 2011 | $2,396 +3.6% | $107,370 |
| 2010 | $2,313 +3.3% | $107,370 |
| 2009 | $2,240 +2.8% | $107,370 |
| 2008 | $2,178 +1.9% | -- |
| 2007 | $2,138 +2.8% | -- |
| 2006 | $2,080 -0.4% | -- |
| 2005 | $2,089 +4.2% | -- |
| 2004 | $2,005 | -- |
| 2003 | $2,005 +2.2% | -- |
| 2002 | $1,961 +7.6% | -- |
| 2000 | $1,822 +2.2% | -- |
| 1999 | $1,782 | -- |
Find assessor info on the county website
Monthly payment
Est. payment
Payment breakdown
Explore the cost of this home by adjusting the details. Changes won't be saved.Climate risks
Neighborhood: 19462
Nearby schools
GreatSchools rating
- 8/10Ridge Park El SchoolGrades: K-3Distance: 1.6 mi
- 8/10Colonial Middle SchoolGrades: 6-8Distance: 1.3 mi
- 9/10Plymouth-Whitemarsh Senior High SchoolGrades: 9-12Distance: 1.8 mi
Schools provided by the listing agent
- Elementary: Plymouth
- Middle: Colonial
- High: Ply Whit
- District: Colonial
Source: Bright MLS. This data may not be complete. We recommend contacting the local school district to confirm school assignments for this home.
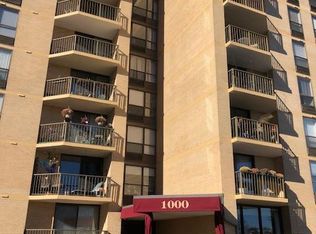
- $200,0001 bd2 ba873 sqft666 W Germantown Pike APT 1018, Plymouth Meeting, PA 19462Sold
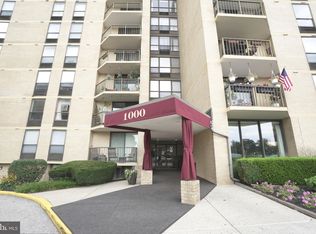
- $200,0001 bd1 ba809 sqft666 W Germantown Pike APT 1103, Plymouth Meeting, PA 19462Sold
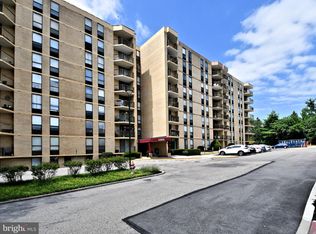
- $230,0002 bd2 ba1.2k sqft666 W Germantown Pike APT 1114, Plymouth Meeting, PA 19462Sold
- $216,0001 bd1 ba809 sqft666 W Germantown Pike APT 1119, Plymouth Meeting, PA 19462For Sale

- $279,9002 bd2 ba1.1k sqft666 W Germantown Pike APT 1202, Plymouth Meeting, PA 19462Sold
- $329,9002 bd2 ba1.1k sqft666 W Germantown Pike APT 1212, Plymouth Meeting, PA 19462For Sale
- $232,0002 bd2 ba1k sqft666 W Germantown Pike APT 1216, Plymouth Meeting, PA 19462Sold
- $200,0001 bd1 ba809 sqft666 W Germantown Pike APT 1217, Plymouth Meeting, PA 19462Sold
- $215,0001 bd1 ba809 sqft666 W Germantown Pike APT 1303, Plymouth Meeting, PA 19462Sold
A local agent can set up tours, give advice and negotiate with sellers.
A local lender can help you make sure your offer is ready when you are.
Similar homes
- $329,9002 bd2 ba1.1k sqftPlymouth Hills, Plymouth Meeting, PA 19462For Sale

 MLS ID #PAMC2189638, Joe Tosco, Real of Pennsylvania. Bright MLS
 - $324,0002 bd2 ba1.1k sqft666 W Germantown Pike APT 1813, Plymouth Meeting, PA 19462For Sale
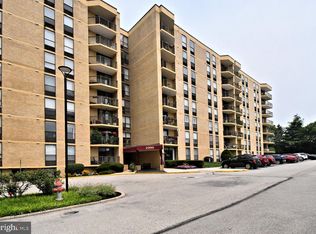 MLS ID #PAMC2187966, James Hill, Realty One Group Advocates. Bright MLS
 - $310,0002 bd2 ba1k sqftPlymouth Hills, Plymouth Meeting, PA 19462For Sale
 MLS ID #PAMC2183892, Lydia Hayward, Coldwell Banker Realty. Bright MLS
 - $309,0002 bd2 ba1k sqftPlymouth Hill, Plymouth Meeting, PA 19462For Sale
 MLS ID #PAMC2174822, Darcy Scollin, OCF Realty LLC - Philadelphia. Bright MLS
 - $324,9003 bd2 ba1.6k sqft1747 N Hills Dr, Norristown, PA 19401For SaleMLS ID #PAMC2189420, Melissa Cappelletti, Keller Williams Realty Group. Bright MLS
- $325,0003 bd3 ba1.4k sqft217 W Johnson Hwy, Norristown, PA 19401For SaleMLS ID #PAMC2190850, Lilia Shephard, EXP Realty, LLC. Bright MLS
- $305,0003 bd2 ba1.3k sqft1709 Whitpain Hls, Blue Bell, PA 19422For SaleMLS ID #PAMC2191242, Rick Land, KW Empower. Bright MLS
- $345,0003 bd2 ba2k sqft839 High St, Norristown, PA 19401For SaleMLS ID #PAMC2189740, Jesse Strange, VRA Realty. Bright MLS
- $349,0003 bd2 ba1.4k sqft1612 Tremont Ave, Norristown, PA 19401For SaleMLS ID #PAMC2189888, Alisha Drozak, Real of Pennsylvania. Bright MLS
- $509,0004 bd3 ba1.8k sqft2207 Old Arch Rd, Norristown, PA 19401For SaleMLS ID #PAMC2190886, Danielle Shadduck, EXP Realty, LLC. Bright MLS
- $399,0003 bd2 ba1.5k sqft3212 Dekalb Pike, East Norriton, PA 19401For SaleMLS ID #PAMC2180268, Mariel Gniewoz, Keller Williams Real Estate-Montgomeryville. Bright MLS
- $415,0003 bd3 ba1.4k sqft29 Barclay Ct Building 204-U-29, Blue Bell, PA 19422For SaleMLS ID #PAMC2189042, Ben Friggle, Keller Williams Real Estate-Montgomeryville. Bright MLS
- $499,0003 bd2 ba1.4k sqft25 E Germantown Pike, Plymouth Meeting, PA 19462For SaleMLS ID #PAMC2186500, Chris Shields, SERHANT PENNSYLVANIA LLC. Bright MLS
- $350,0002 bd2 ba1.2k sqftGrande At Riverview, Conshohocken, PA 19428For SaleMLS ID #PAMC2189076, Joann Massengill, BHHS Fox & Roach Wayne-Devon. Bright MLS
- from $409,9902 bd1 ba1.1k sqftCannon Plan, Washington Place, Conshohocken, PA 19428New ConstructionPulte
- $410,0003 bd1 ba1k sqft2107 Dekalb Pike, Norristown, PA 19401For SaleMLS ID #PAMC2179472, Donna Ragusa, Coldwell Banker Realty. Bright MLS
- $--3 bd3 ba1.9k sqft1202 Dekalb St, Norristown, PA 19401AuctionAuction.com 2
- $280,0003 bd1 ba1.4k sqft111 W 5th St, Bridgeport, PA 19405For SaleMLS ID #PAMC2191134, Carly Zakroff, BHHS Fox & Roach-Rosemont. Bright MLS
- $239,9003 bd3 ba1.7k sqftStonybrook Condo, Norristown, PA 19403For SaleMLS ID #PAMC2190456, Danielle Giangreco, Compass RE. Bright MLS
- $370,0002 bd1 ba864 sqft16 Haws Ln, Flourtown, PA 19031For SaleMLS ID #PAMC2189904, Cait Dailey, KW Empower. Bright MLS
