Beautiful Penthouse 3 bedroom 2 full bath corner unit with panaramic views of the skyline! This is the largest corner unit at Plymouth Hill Condos! Step inside to foyer entrance with coat closet and large storage closet. Large living room with 2 corner sliding glass doors to wrap around balcony. Light and bright living room is open to dining room. Updated white kitchen with stainless steel refrigerator, dishwasher, electric stove and ceramic tile floor. Extra large Master Bedroom with a wall of closets, large walk-in closet, and large redone master bath with jacuzzi tub. Laundry area is off of master bedroom. Two additional nice sized bedrooms, full updated ceramic tile hall bath with stall shower, Other updates include fresh paint and NEW carpet throughout! The building has a secured entrance that opens up to comfortable and sunny lobby and sitting area. On premises management office. Elevators are conveniently located just off lobby with additional back elevator for shopping carts and dog walking. Enjoy all that Plymouth Hill Condo's has to offer like 24 hour security and guard at gate. Other amenities include heated pool and tennis courts, fitness center, social rooms, bike room, extra storage, delivery zone and shopping cart availability. The monthly condo fee includes ALL utilities Cable TV, Common ground, sewer, hot and cold water, electric AC and Heat, trash, management, security and amenities. Excellent location! Minutes to Pa turnpike, 76, and 476, walk to Plymouth Meeting Mall and public transportation. Don't wait to view this unit
Coming soon 08/19
$375,000
666 W Germantown Pike APT 2801, Plymouth Meeting, PA 19462
3beds
1,446sqft
Condominium
Built in 1974
-- sqft lot
$335,000 Zestimate®
$259/sqft
$1,066/mo HOA
What's special
- 2 days |
- 120 |
- 7 |
Zillow last checked:
Listing updated:
Listed by:
Susan Nelson 215-480-2028,
BHHS Fox & Roach-Blue Bell 2155422200
Source: Bright MLS,MLS#: PAMC2190444
Facts & features
Interior
Bedrooms & bathrooms
- Bedrooms: 3
- Bathrooms: 2
- Full bathrooms: 2
- Main level bathrooms: 2
- Main level bedrooms: 3
Basement
- Area: 0
Heating
- Central, Electric
Cooling
- Central Air, Electric
Appliances
- Included: Electric Water Heater
- Laundry: Main Level, In Unit
Features
- Soaking Tub, Elevator, Floor Plan - Traditional, Walk-In Closet(s)
- Flooring: Carpet
- Has basement: No
- Has fireplace: No
Interior area
- Total structure area: 1,446
- Total interior livable area: 1,446 sqft
- Finished area above ground: 1,446
- Finished area below ground: 0
Property
Parking
- Parking features: Parking Lot
Accessibility
- Accessibility features: Accessible Elevator Installed, No Stairs
Features
- Levels: One
- Stories: 1
- Patio & porch: Wrap Around
- Exterior features: Tennis Court(s), Balcony
- Pool features: Community
- Has view: Yes
- View description: Panoramic
Details
- Additional structures: Above Grade, Below Grade
- Parcel number: 490004109504
- Zoning: RESIDENTIAL
- Special conditions: Standard
Construction
Type & style
- Home type: Condo
- Architectural style: Colonial
- Property subtype: Condominium
- Attached to another structure: Yes
Materials
- Brick
Condition
- New construction: No
- Year built: 1974
Utilities & green energy
- Sewer: Public Sewer
- Water: Public
Community & HOA
Community
- Security: 24 Hour Security, Main Entrance Lock, Security Gate
- Condo and coop fee: $1,066 monthly
- Subdivision: Plymouth Hill
HOA
- Has HOA: No
- Amenities included: Clubhouse, Elevator(s), Fitness Center, Meeting Room, Party Room, Pool, Security
- Services included: Air Conditioning, All Ground Fee, Cable TV, Common Area Maintenance, Electricity, Heat, Maintenance Grounds, Management, Pool(s), Security, Sewer, Trash
- HOA name: Plymouth Hill Condominium
Location
- Region: Plymouth Meeting
- Municipality: PLYMOUTH TWP
Financial & listing details
- Price per square foot: $259/sqft
- Tax assessed value: $111,260
- Annual tax amount: $4,135
- Date on market: 8/19/2026
- Listing agreement: Exclusive Right To Sell
- Listing terms: Cash,Conventional,FHA,VA Loan
- Ownership: Condominium
Estimated market value
$335,000
$308,000 - $362,000
$2,466/mo
Price history
| Date | Event | Price |
|---|---|---|
| 3/23/2001 | Sold | $146,500$101/sqft |
Source: Public Record Report a problem | ||
Public tax history
| Year | Property taxes | Tax assessment |
|---|---|---|
| 2025 | $3,744 +4.3% | $111,260 |
| 2024 | $3,590 | $111,260 |
| 2023 | $3,590 +4.7% | $111,260 |
| 2022 | $3,430 +3.8% | $111,260 |
| 2021 | $3,304 +2.6% | $111,260 |
| 2020 | $3,220 +3.7% | $111,260 |
| 2019 | $3,106 +2.1% | $111,260 |
| 2018 | $3,043 +3.1% | $111,260 |
| 2017 | $2,951 +2.7% | $111,260 |
| 2016 | $2,873 +3.9% | $111,260 |
| 2015 | $2,766 +2.1% | $111,260 |
| 2014 | $2,710 +2.1% | $111,260 |
| 2013 | $2,655 +2.7% | $111,260 |
| 2012 | $2,585 +4.1% | $111,260 |
| 2011 | $2,483 +3.6% | $111,260 |
| 2010 | $2,397 +3.2% | $111,260 |
| 2009 | $2,322 +2.9% | $111,260 |
| 2008 | $2,257 +1.9% | -- |
| 2007 | $2,215 +2.7% | -- |
| 2006 | $2,156 -0.4% | -- |
| 2005 | $2,165 +4.2% | -- |
| 2004 | $2,078 | -- |
| 2003 | $2,078 +2.3% | -- |
| 2002 | $2,032 +7.6% | -- |
| 2000 | $1,888 +2.2% | -- |
| 1999 | $1,847 | -- |
Find assessor info on the county website
Monthly payment
Est. payment
Payment breakdown
Explore the cost of this home by adjusting the details. Changes won't be saved.Climate risks
Neighborhood: 19462
Nearby schools
GreatSchools rating
- 8/10Ridge Park El SchoolGrades: K-3Distance: 1.6 mi
- 8/10Colonial Middle SchoolGrades: 6-8Distance: 1.3 mi
- 9/10Plymouth-Whitemarsh Senior High SchoolGrades: 9-12Distance: 1.8 mi
Schools provided by the listing agent
- District: Colonial
Source: Bright MLS. This data may not be complete. We recommend contacting the local school district to confirm school assignments for this home.
- $225,0001 bd1 ba809 sqft666 W Germantown Pike APT 2305, Plymouth Meeting, PA 19462Sold
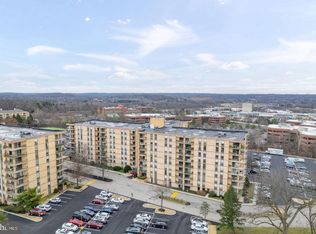
- $244,9002 bd2 ba1k sqft666 W Germantown Pike APT 1306, Plymouth Meeting, PA 19462Sold

- $295,0002 bd2 ba1.1k sqft666 W Germantown Pike APT 1513, Plymouth Meeting, PA 19462Sold

- $365,0002 bd2 ba1k sqft666 W Germantown Pike APT 1706, Plymouth Meeting, PA 19462Sold

- $220,0001 bd10 ba976 sqft666 W Germantown Pike APT 1707, Plymouth Meeting, PA 19462Sold
- $250,0002 bd2 ba1.5k sqft666 W Germantown Pike APT 1815, Plymouth Meeting, PA 19462Sold
- $260,0002 bd2 ba1.1k sqft666 W Germantown Pike APT 2320, Plymouth Meeting, PA 19462Sold
- $205,0001 bd1 ba809 sqft666 W Germantown Pike APT 2509, Plymouth Meeting, PA 19462Sold
A local agent can set up tours, give advice and negotiate with sellers.
A local lender can help you make sure your offer is ready when you are.
Similar homes
- $375,0003 bd2 ba1.4k sqftPlymouth Hills, Plymouth Meeting, PA 19462For Sale

 MLS ID #PAMC2190808, Charlene Houston, Keller Williams Real Estate-Blue Bell. Bright MLS
 - $329,9002 bd2 ba1.1k sqftPlymouth Hills, Plymouth Meeting, PA 19462For Sale
 MLS ID #PAMC2189638, Joe Tosco, Real of Pennsylvania. Bright MLS
 - $324,0002 bd2 ba1.1k sqft666 W Germantown Pike APT 1813, Plymouth Meeting, PA 19462For Sale
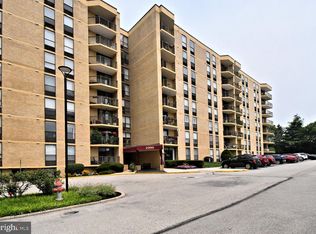 MLS ID #PAMC2187966, James Hill, Realty One Group Advocates. Bright MLS
 - $310,0002 bd2 ba1k sqftPlymouth Hills, Plymouth Meeting, PA 19462For Sale
 MLS ID #PAMC2183892, Lydia Hayward, Coldwell Banker Realty. Bright MLS
 - $309,0002 bd2 ba1k sqftPlymouth Hill, Plymouth Meeting, PA 19462For SaleMLS ID #PAMC2174822, Darcy Scollin, OCF Realty LLC - Philadelphia. Bright MLS
- $324,9003 bd2 ba1.6k sqft1747 N Hills Dr, Norristown, PA 19401For SaleMLS ID #PAMC2189420, Melissa Cappelletti, Keller Williams Realty Group. Bright MLS
- $325,0003 bd3 ba1.4k sqft217 W Johnson Hwy, Norristown, PA 19401For SaleMLS ID #PAMC2190850, Lilia Shephard, EXP Realty, LLC. Bright MLS
- $305,0003 bd2 ba1.3k sqft1709 Whitpain Hls, Blue Bell, PA 19422For SaleMLS ID #PAMC2191242, Rick Land, KW Empower. Bright MLS
- $345,0003 bd2 ba2k sqft839 High St, Norristown, PA 19401For SaleMLS ID #PAMC2189740, Jesse Strange, VRA Realty. Bright MLS
- $349,0003 bd2 ba1.4k sqft1612 Tremont Ave, Norristown, PA 19401For SaleMLS ID #PAMC2189888, Alisha Drozak, Real of Pennsylvania. Bright MLS
- $509,0004 bd3 ba1.8k sqft2207 Old Arch Rd, Norristown, PA 19401For SaleMLS ID #PAMC2190886, Danielle Shadduck, EXP Realty, LLC. Bright MLS
- $399,0003 bd2 ba1.5k sqft3212 Dekalb Pike, East Norriton, PA 19401For SaleMLS ID #PAMC2180268, Mariel Gniewoz, Keller Williams Real Estate-Montgomeryville. Bright MLS
- $415,0003 bd3 ba1.4k sqft29 Barclay Ct Building 204-U-29, Blue Bell, PA 19422For SaleMLS ID #PAMC2189042, Ben Friggle, Keller Williams Real Estate-Montgomeryville. Bright MLS
- $350,0002 bd2 ba1.2k sqftGrande At Riverview, Conshohocken, PA 19428For SaleMLS ID #PAMC2189076, Joann Massengill, BHHS Fox & Roach Wayne-Devon. Bright MLS
- $499,0003 bd2 ba1.4k sqft25 E Germantown Pike, Plymouth Meeting, PA 19462For SaleMLS ID #PAMC2186500, Chris Shields, SERHANT PENNSYLVANIA LLC. Bright MLS
- from $409,9902 bd1 ba1.1k sqftCannon Plan, Washington Place, Conshohocken, PA 19428New ConstructionPulte
- $410,0003 bd1 ba1k sqft2107 Dekalb Pike, Norristown, PA 19401For SaleMLS ID #PAMC2179472, Donna Ragusa, Coldwell Banker Realty. Bright MLS
- $--3 bd3 ba1.9k sqft1202 Dekalb St, Norristown, PA 19401AuctionAuction.com 2
- $280,0003 bd1 ba1.4k sqft111 W 5th St, Bridgeport, PA 19405For SaleMLS ID #PAMC2191134, Carly Zakroff, BHHS Fox & Roach-Rosemont. Bright MLS
- $239,9003 bd3 ba1.7k sqftStonybrook Condo, Norristown, PA 19403For SaleMLS ID #PAMC2190456, Danielle Giangreco, Compass RE. Bright MLS
