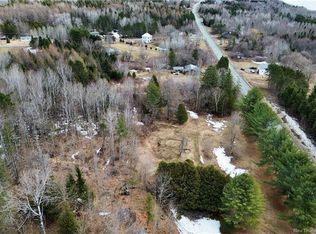
Welcome home to this charming country property situated on a pleasing 1/2 acre of land offering space, privacy, and plenty of potential. Enter through the side door near the detached garage into a large Mudroom, perfect for coats, boots, and everyday life. From there, step into the bright eat-in country Kitchen, the heart of the home and ideal for family meals and gatherings. Just off the Kitchen is a flexible Family or Dining area, while the front Living Room provides quick access to a private covered Front Porch, perfect for relaxing mornings or quiet evenings. Down the hall, from the Dining Area, you’ll find the main floor Bathroom and Primary Bedroom for easy one-level living. Upstairs features 2 additional Bedrooms, great for kids, guests, or a home office. The Bones of the home are great, including a full concrete Basement. Updates include vinyl siding, many newer windows, a new ducted heat pump, thermostat, air exchanger, and a new electrical panel. With solid bones and a functional layout, this home is ready for your personal touch. The well is a spring fed well ! Enjoy a private treed backyard with spring running thru the back yard, plus a Detached Garage. Conveniently located just 12 minutes to Florenceville for shops, schools, restaurants and supplies and 30 minutes to the Upper River Valley Hospital. For family entertainment, it is only a 4 minute drive to the Beechwood Community Park, with access to the Saint John River. A cozy country home waiting to shine.
For sale
C$149,000
10001 105th Rte, Kent, NB E7J 1V3
3beds
1,000sqft
SingleFamily
Built in ----
2,038 Square Feet Lot
$-- Zestimate®
C$149/sqft
C$-- HOA
What's special
Large mudroomBright eat-in country kitchenPrivate covered front porchMain floor bathroomPrimary bedroomVinyl sidingMany newer windows
- 32 days
- 53
- 4
Zillow last checked:
Listing updated:
Listed by:
JENNIE CRAIG, Salesperson,
Re/Max Hartford Realty Brokerage,
Bonnie Ginson, Salesperson,
Re/Max Hartford Realty
Source: New Brunswick Real Estate Board,MLS®#: NB147332
Facts & features
Interior
Bedrooms & bathrooms
- Bedrooms: 3
- Bathrooms: 1
- Full bathrooms: 1
Bedroom
- Level: Main
Bedroom
- Level: Second
Bedroom
- Level: Second
Other
- Level: Main
Family room
- Level: Main
Kitchen
- Level: Main
Living room
- Level: Main
Mud room
- Level: Main
Heating
- Air Exchanger, Forced Air
Cooling
- Central Air, Air Exchanger, Heat Pump - Ducted
Appliances
- Included: Water Heater
- Laundry: Inside
Features
- Air Exchanger, Upgraded Insulation
- Flooring: Laminate, Linoleum, Wood
- Basement: Full
- Has fireplace: No
Interior area
- Total structure area: 1,000
- Total interior livable area: 1,000 sqft
- Finished area above ground: 1,000
Property
Parking
- Total spaces: 2
- Parking features: Paved, Width - Double, Garage
- Has garage: Yes
- Uncovered spaces: 2
Features
- Waterfront features: Stream/Pond, River
Lot
- Size: 2,038 Square Feet
- Features: Cleared-Part, Hardwood Bush, Softwood Bush, Churches, Fishing, Parkland, Recreation Nearby, School(s) Nearby, Shopping Nearby, 0.5 -0.99 Acres
Details
- Parcel number: 10088698
Construction
Type & style
- Home type: SingleFamily
Materials
- Vinyl Siding
- Foundation: Concrete
- Roof: Metal
Utilities & green energy
- Sewer: Septic Tank, Unknown
- Water: Spring, Well
Community & HOA
Location
- Region: Kent
Financial & listing details
- Price per square foot: C$149/sqft
- Annual tax amount: C$882
- Date on market: 9/8/2026
- Ownership: Freehold
Price history
Price history is unavailable.
Public tax history
Tax history is unavailable.
Climate risks
Neighborhood: E7J

Similar homes
- C$134,9003 bd1 ba890 sqft111 Water St, Bath, NB E7J 1E8For Sale
 MLS ID #NB143064, FRAN SCOTT, Salesperson, Royal LePage Atlantic Brokerage. New Brunswick Real Estate Board
 - C$169,9004 bd1 ba1.2k sqft389 E Knowlesville Rd, Aberdeen, NB E7L 1N6For Sale
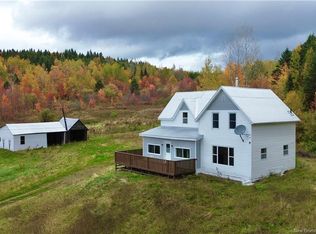 MLS ID #NB149389, Bonnie Ginson, Salesperson, Re/Max Hartford Realty Brokerage. New Brunswick Real Estate Board
 - C$141,9002 bd1 ba613 sqft398 Greenfield Rd, Wicklow, NB E7L 3C8For Sale
 MLS ID #NB147583, Lucianne Henry, Salesperson, PG Direct Realty Ltd. Brokerage. New Brunswick Real Estate Board
 - C$174,9003 bd2 ba1.2k sqft205 Upper Kent Rd, Kent, NB E7J 2E3For Sale
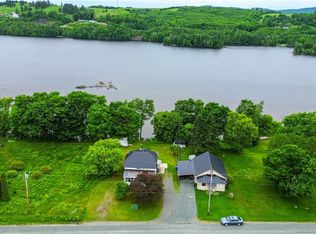 MLS ID #NB141802, JENNA MACMILLAN, Salesperson, eXp Realty Brokerage. New Brunswick Real Estate Board
 - $159,0004 bd1 ba572 sqft9 Center Road, Easton, ME 04740Active
 MLS ID #1675414, Big Bear Real Estate Company. Maine Listings
 - $89,0002 bd1 ba800 sqft4 Mountain Road, Mars Hill, ME 04758ActiveMLS ID #1682906, Big Bear Real Estate Company. Maine Listings
- $120,0003 bd1 ba1.3k sqft21 Boundary Line Road, Bridgewater, ME 04735ActiveMLS ID #1665070, RE/MAX County. Maine Listings
- $130,0003 bd1 ba1k sqft120 Bell Road, Monticello, ME 04760ActiveMLS ID #1678336, NextHome Discover. Maine Listings
- $195,0003 bd1 ba1.1k sqft63 Lakeshore Drive, Presque Isle, ME 04769ActiveMLS ID #1665073, Big Bear Real Estate Company. Maine Listings
- $99,9003 bd1 ba1.4k sqft35 Fort Hill Street, Fort Fairfield, ME 04742ActiveMLS ID #1652748, Big Bear Real Estate Company. Maine Listings
- $120,0002 bd2 ba938 sqft6 E Echo Lake Road, Presque Isle, ME 04769ActiveMLS ID #1678591, NextHome Discover. Maine Listings
