Welcome to 10002 Ashford Ct, a beautifully renovated single-story home situated on a spacious 9,196 sq. ft. corner lot in Rancho Cucamonga. The entire home has been tastefully updated inside and out, offering a truly move-in-ready opportunity.
Recent improvements include a new roof, new dual-pane windows, new HVAC system, fresh interior and exterior paint, all-new doors and millwork, and new flooring throughout. The completely updated kitchen features new white oak cabinetry, quartz countertops, a new dishwasher and microwave, and a clean, modern design.
Both bathrooms have been beautifully remodeled with new tile, vanities, countertops, fixtures, and finishes. Additional improvements include a new sliding door, new entry door, new pergola, and refreshed landscaping.
Featuring 4 bedrooms, 2 bathrooms and approximately 1,761 sq. ft. of living space, this home combines extensive renovations with a desirable single-story floor plan. The 9,196 sq. ft. corner lot provides additional space and privacy, while the convenient Rancho Cucamonga location puts shopping, dining, schools, parks, and major commuter routes within easy reach.
With the major systems and finishes already updated, 10002 Ashford Ct is a turnkey home where the work has already been done just move in and enjoy.
Under contract
Listed by: RE/MAX INNOVATIONS • Eli Strickland • 909-910-6654
$799,000
10002 Ashford Ct, Rancho Cucamonga, CA 91730
4beds
1,761sqft
Single Family Residence
Built in 1978
9,196 Square Feet Lot
$799,400 Zestimate®
$454/sqft
$-- HOA
What's special
- 44 days
- 1,806
- 164
Likely to sell faster than
Zillow last checked:
Listing updated:
Listed by:
Eli Strickland DRE #01991218 909-910-6654,
RE/MAX INNOVATIONS
Source: CRMLS,MLS#: CV26212549 Originating MLS: California Regional MLS
Facts & features
Interior
Bedrooms & bathrooms
- Bedrooms: 4
- Bathrooms: 2
- Full bathrooms: 2
- Main level bathrooms: 2
- Main level bedrooms: 4
Rooms
- Room types: Bedroom, Other
Bedroom
- Features: All Bedrooms Down
Other
- Features: Walk-In Closet(s)
Heating
- Central
Cooling
- Central Air
Appliances
- Laundry: In Garage
Features
- All Bedrooms Down, Walk-In Closet(s)
- Has fireplace: Yes
- Fireplace features: Family Room
- Common walls with other units/homes: No Common Walls
Interior area
- Total interior livable area: 1,761 sqft
Video & virtual tour
Property
Parking
- Total spaces: 2
- Parking features: Garage - Attached
- Attached garage spaces: 2
Features
- Levels: One
- Stories: 1
- Entry location: 1
- Pool features: None
- Has view: Yes
- View description: Mountain(s)
Lot
- Size: 9,196 Square Feet
- Features: 0-1 Unit/Acre, Corner Lot
Details
- Parcel number: 1077351320000
- Special conditions: Standard
Construction
Type & style
- Home type: SingleFamily
- Property subtype: Single Family Residence
Condition
- New construction: No
- Year built: 1978
Utilities & green energy
- Sewer: Public Sewer
- Water: Public
Community & HOA
Community
- Features: Biking, Sidewalks
Location
- Region: Rancho Cucamonga
Financial & listing details
- Price per square foot: $454/sqft
- Tax assessed value: $227,028
- Date on market: 9/30/2026
- Cumulative days on market: 45 days
- Listing terms: Cash,Cash to New Loan,Conventional,1031 Exchange,FHA,VA Loan
Estimated market value
$799,400
$759,000 - $839,000
$3,597/mo
Price history
| Date | Event | Price |
|---|---|---|
| 11/1/2026 | Contingent | $799,000$454/sqft |
Source:  CRMLS #CV26212549 Report a problem | ||
| 9/30/2026 | Listed for sale | $799,000+39%$454/sqft |
Source: CRMLS #CV26212549 Report a problem | ||
| 7/22/2026 | Sold | $575,000$327/sqft |
Source: CRMLS #CV26146594 Report a problem | ||
| 7/6/2026 | Pending sale | $575,000$327/sqft |
Source: CRMLS #CV26146594 Report a problem | ||
Public tax history
| Year | Property taxes | Tax assessment |
|---|---|---|
| 2026 | -- | $227,028 +2% |
| 2025 | $2,435 +2.8% | $222,576 +2% |
| 2024 | $2,370 +2.3% | $218,212 +2% |
| 2023 | $2,317 +1.7% | $213,933 +2% |
| 2022 | $2,279 +0.1% | $209,738 +2% |
| 2021 | $2,277 +2.9% | $205,626 +1% |
| 2020 | $2,212 +0.5% | $203,518 +2% |
| 2019 | $2,200 +2.9% | $199,527 +2% |
| 2018 | $2,138 +1.9% | $195,615 +2% |
| 2017 | $2,098 | $191,779 +2% |
| 2016 | $2,098 +1.3% | $188,019 +1.5% |
| 2015 | $2,072 +1.1% | $185,195 +2% |
| 2014 | $2,049 | $181,567 +0.5% |
| 2013 | -- | $180,747 +2% |
| 2012 | -- | $177,203 +2% |
| 2011 | -- | $173,728 +0.8% |
| 2010 | -- | $172,429 -0.2% |
| 2009 | -- | $172,838 +2% |
| 2008 | -- | $169,449 +2% |
| 2007 | -- | $166,126 +2% |
| 2006 | -- | $162,869 +2% |
| 2005 | -- | $159,676 +2% |
| 2004 | -- | $156,545 +1.9% |
| 2003 | -- | $153,676 +2% |
| 2002 | -- | $150,663 +2% |
| 2001 | -- | $147,708 +2% |
| 2000 | -- | $144,812 |
Find assessor info on the county website
Monthly payment
Est. payment
Payment breakdown
Explore the cost of this home by adjusting the details. Changes won't be saved.Climate risks
Neighborhood: Archibald
- $685,7003 bd2 ba1.5k sqft9990 Ashford Ct, Rancho Cucamonga, CA 91730Off Market
- $625,400-- bd-- ba1.3k sqft10005 Hemlock St, Rancho Cucamonga, CA 91730Off Market

- $672,3004 bd2 ba1.5k sqft9980 Ashford Ct, Rancho Cucamonga, CA 91730Off Market
- $672,4003 bd2 ba1.5k sqft9995 Hemlock St, Rancho Cucamonga, CA 91730Off Market
Similar homes
- $729,9004 bd2 ba1.4k sqft7631 Klusman Ave, Rancho Cucamonga, CA 91730For Sale
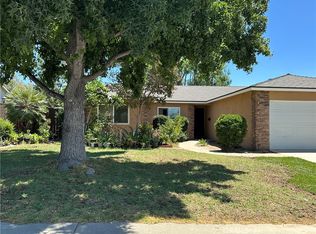 MLS ID #CV26165822, Shari Nign, Rader Realtors. CRMLS
- $749,0002 bd2 ba1.2k sqft8432 Arrow Rte, Rancho Cucamonga, CA 91730For Sale
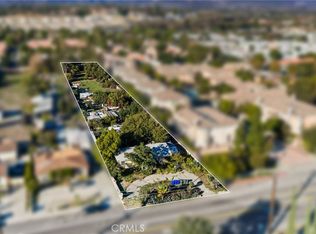 MLS ID #CV26231357, Darcy Woolman, Elevate Real Estate. CRMLS
- $799,9003 bd2 ba1.2k sqft7021 Cameo St, Alta Loma, CA 91701For Sale
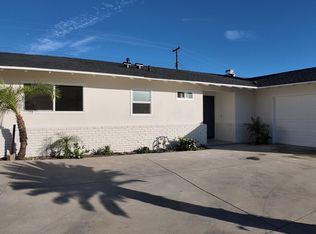 MLS ID #26106804, Juan Perez DRE # 02181923, Esca Group, Inc.. CLAW
- $670,0004 bd2 ba1.4k sqft7175 Daybreak Pl, Rancho Cucamonga, CA 91701For Sale
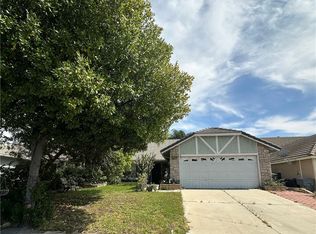 MLS ID #CV26216694, Briana Rizo, MERIDIAN CAPITAL REAL ESTATE. CRMLS
Local buyer's agents are ready to help
