Abundant space in a private setting defines this traditional brick home on a quiet cul-de-sac in the desirable Stonebridge neighborhood. Set on nearly an acre of land, your possibilities are endless with this home that has been lovingly cared for by the same family for more than 35 years, now awaiting your personal touch.
This 4-bedroom, 3.5-bath property stands apart with its curb appeal and timeless exterior details. An auxiliary structure, built in 2001, offers a second 2-car garage (bringing total capacity to four) with an additional 518 sqft of finished living space and full bath above—perfect for a home office, studio, or guest quarters.
The main level features convenient first-floor living with a bedroom and full bath. Enjoy the well-appointed kitchen with granite countertops and stainless appliances that flows into versatile dining and entertaining areas. The family room offers a wood-burning fireplace, while the sunroom showcases panoramic views of your private yard. Upstairs, find three bedrooms including a primary suite with fireplace and private deck, plus an expansive bonus room. Additional space includes a spacious 680 SqFt walk-up unfinished attic, offering even more potential for this remarkable property. Stonebridge offers dual pools, tennis/pickleball courts, soccer field, fishing lake, and clubhouse—all with modest HOA fees and no city taxes.
Sold for $830,000
$830,000
10005 Avocado Cir, Raleigh, NC 27615
4beds
3,479sqft
Single Family Residence
Built in 1980
0.9 Acres Lot
$792,900 Zestimate®
$239/sqft
$4,301 Estimated rent
Home value
$792,900
$745,000 - $840,000
$4,301/mo
Zestimate® history
Owner options
List your home for rent
$4,301/mo
Rent Zestimate®
Find your next renter with Zillow Rental Manager. Plus, with online applications, you can quickly screen prospective tenants – for free.
$4,301/mo
Rent Zestimate®
Refinance and save
$5,810/mo
Est. payment
Refinancing to a lower rate could help reduce your monthly payments and save thousands over the life of the loan.
$5,810/mo
Est. payment
Explore your selling options
Work with a Zillow partner agent
Leverage their expertise and Zillow's premium Showcase listings to get your home seen by more buyers.
Get startedList with your own agent
Get your home in front of millions of buyers by listing it on Zillow.
Learn how to do itSell it yourself
Take full control of how buyers see your home on Zillow by listing For Sale by Owner (FSBO).
List your homeWhat's special
Wood-burning fireplacePrivate deckCurb appealExpansive bonus roomTraditional brick homePrimary suite with fireplaceTimeless exterior details
Zillow last checked:
Listing updated:
Listed by:
Murphy Trogdon Ayala 704-258-6612,
Berkshire Hathaway HomeService
Bought with:
Chris Gorman, 277810
LPT Realty, LLC
Source: Doorify MLS,MLS#: 10082803
Facts & features
Interior
Bedrooms & bathrooms
- Bedrooms: 4
- Bathrooms: 5
- Full bathrooms: 4
- 1/2 bathrooms: 1
- Main level bathrooms: 1
Primary bedroom
- Description: Additional Sitting Area 11x11
- Level: Second
- Area: 230.09 Square Feet
- Dimensions: 17.3 x 13.3
Bedroom 2
- Level: Main
- Area: 156 Square Feet
- Dimensions: 12 x 13
Bedroom 3
- Level: Second
- Area: 176 Square Feet
- Dimensions: 16 x 11
Bedroom 4
- Level: Second
- Area: 127 Square Feet
- Dimensions: 10 x 12.7
Bonus room
- Level: Second
- Area: 543.4 Square Feet
- Dimensions: 28.6 x 19
Dining room
- Level: Main
- Area: 182.4 Square Feet
- Dimensions: 16 x 11.4
Family room
- Level: Main
- Area: 294.8 Square Feet
- Dimensions: 22 x 13.4
Kitchen
- Level: Main
- Area: 165 Square Feet
- Dimensions: 15 x 11
Living room
- Level: Main
- Area: 192.1 Square Feet
- Dimensions: 17 x 11.3
Other
- Description: Auxiliary structure living space
- Level: Additional
- Area: 415.8 Square Feet
- Dimensions: 21 x 19.8
Sunroom
- Level: Main
- Area: 200.02 Square Feet
- Dimensions: 13.7 x 14.6
Heating
- Central, Electric, Heat Pump
Cooling
- Central Air, Ceiling Fan(s), Electric, Heat Pump, Multi Units
Appliances
- Laundry: In Hall, Upper Level
Features
- Built-in Features, Bookcases, Ceiling Fan(s), Crown Molding, Granite Counters, Room Over Garage
- Flooring: Carpet, Ceramic Tile, Hardwood, Luxury Vinyl
- Number of fireplaces: 2
- Fireplace features: Family Room, Primary Bedroom
- Common walls with other units/homes: No Common Walls
Interior area
- Total structure area: 3,479
- Total interior livable area: 3,479 sqft
- Finished area above ground: 3,479
- Finished area below ground: 0
Property
Parking
- Total spaces: 6
- Parking features: Additional Parking, Attached, Detached, Direct Access, Driveway, Garage, Kitchen Level, Paved
- Garage spaces: 4
- Uncovered spaces: 2
Features
- Levels: Three Or More
- Stories: 3
- Patio & porch: Deck, Rear Porch
Lot
- Size: 0.9 Acres
- Features: Back Yard, Cul-De-Sac, Front Yard, Gentle Sloping, Landscaped, Private, Wooded, Hardwood Trees
Details
- Additional structures: Guest House, Outbuilding, Second Garage, Storage, Workshop
- Parcel number: 0798791952
- Special conditions: Standard
Construction
Type & style
- Home type: SingleFamily
- Architectural style: Georgian,Traditional
- Property subtype: Single Family Residence
Materials
- Brick, Brick Veneer, HardiPlank Type, Engineered Wood
- Foundation: Block, Brick/Mortar, Pillar/Post/Pier
- Roof: Shingle,See Remarks,Architectural Shingle
Condition
- New construction: No
- Year built: 1980
Utilities & green energy
- Sewer: Septic Tank
- Water: Community Water
Community & HOA
Community
- Features: Clubhouse, Fishing, Lake, Park, Playground, Pool, Suburban, Tennis Court(s)
- Subdivision: Stonebridge
HOA
- Has HOA: Yes
- Amenities included: Basketball Court, Clubhouse, Maintenance Grounds, Park, Picnic Area, Playground, Parking, Pool, Pond Year Round, Recreation Facilities, Stream Year Round, Tennis Court(s)
- Services included: Maintenance Grounds, Storm Water Maintenance
- HOA fee: $525 semi-annually
- HOA name: Stonebridge/Charleston
- HOA phone: 919-847-3003
Location
- Region: Raleigh
Financial & listing details
- Price per square foot: $239/sqft
- Tax assessed value: $706,976
- Annual tax amount: $4,410
- Date on market: 3/17/2025
- Listing agreement: Exclusive Right To Sell
- Listing terms: Cash,Conventional
Price history
| Date | Event | Price |
|---|---|---|
| 4/21/2025 | Sold | $830,000+5.7%$239/sqft |
Source:  Doorify MLS #10082803 Report a problem Doorify MLS #10082803 Report a problem | ||
| 3/24/2025 | Pending sale | $785,000$226/sqft |
Source: Doorify MLS #10082803 Report a problem | ||
| 3/17/2025 | Listed for sale | $785,000$226/sqft |
Source: Doorify MLS #10082803 Report a problem | ||
Public tax history
| Year | Property taxes | Tax assessment |
|---|---|---|
| 2025 | $4,542 +3% | $706,976 |
| 2024 | $4,410 +21.1% | $706,976 +52.1% |
| 2023 | $3,643 +7.9% | $464,664 |
| 2022 | $3,376 +2.8% | $464,664 |
| 2021 | $3,285 +1.7% | $464,664 |
| 2020 | $3,231 -10.3% | $464,664 +5.9% |
| 2019 | $3,602 | $438,629 |
| 2018 | $3,602 +14.8% | $438,629 |
| 2017 | $3,139 +2.1% | $438,629 |
| 2016 | $3,075 +3.5% | $438,629 +3.2% |
| 2015 | $2,971 | $424,867 |
| 2014 | -- | $424,867 |
| 2013 | -- | $424,867 |
| 2012 | -- | $424,867 |
| 2011 | -- | $424,867 |
| 2010 | -- | $424,867 |
| 2009 | -- | $424,867 |
| 2008 | -- | -- |
| 2007 | -- | -- |
| 2006 | -- | -- |
| 2005 | -- | -- |
| 2004 | -- | -- |
| 2003 | -- | -- |
| 2002 | -- | -- |
| 2001 | -- | -- |
Find assessor info on the county website
Neighborhood: 27615
Nearby homes
- $688,000-- bd2 ba2.8k sqft10009 Avocado Cir, Raleigh, NC 27615Off Market
- $703,0004 bd3 ba2.3k sqft10001 Avocado Cir, Raleigh, NC 27615Off Market
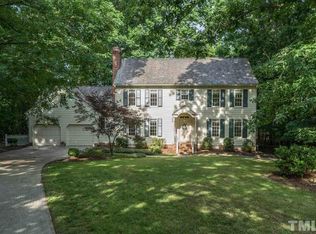
- $966,4004 bd3 ba4k sqft905 Brookfield Rd, Raleigh, NC 27615Off Market
- $8200.72 acres9013 Morden Ct, Raleigh, NC 27615Off Market
- $702,200-- bd5 ba2.8k sqft813 Brookfield Rd, Raleigh, NC 27615Off Market
- $686,0004 bd3 ba2.5k sqft816 Oxgate Cir, Raleigh, NC 27615Sold
- $764,900-- bd2 ba3.4k sqft9016 Morden Ct, Raleigh, NC 27615Off Market
- $751,1005 bd4 ba3.2k sqft909 Brookfield Rd, Raleigh, NC 27615Off Market
Nearby schools
GreatSchools rating
- 4/10Baileywick Road ElementaryGrades: PK-5Distance: 0.8 mi
- 8/10West Millbrook MiddleGrades: 6-8Distance: 2.9 mi
- 7/10Millbrook HighGrades: 9-12Distance: 5.4 mi
Schools provided by the listing agent
- Elementary: Wake - Baileywick Road Elementary
- Middle: Wake - West Millbrook Middle
- High: Wake - Millbrook High
Source: Doorify MLS. This data may not be complete. We recommend contacting the local school district to confirm school assignments for this home.
Get a cash offer in 3 minutes
Find out how much your home could sell for in as little as 3 minutes with a no-obligation cash offer.
Estimated market value
$792,900
Get a cash offer in 3 minutes
Find out how much your home could sell for in as little as 3 minutes with a no-obligation cash offer.
Estimated market value
$792,900
- North Carolina
- Wake County
- Raleigh
- 27615
- 10005 Avocado Cir
