
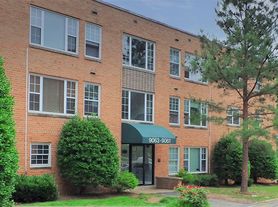
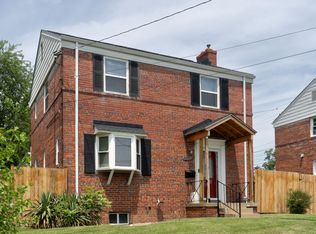
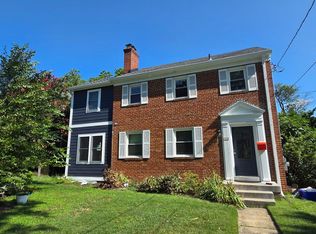
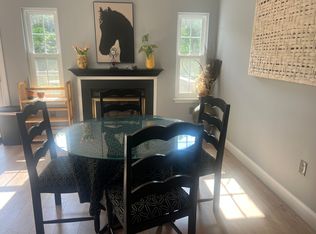
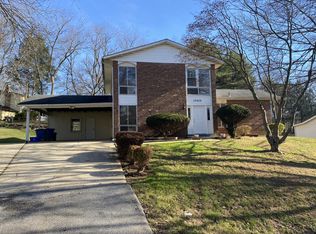
Welcome to 10005 Renfrew Road, a spacious and inviting three-level home in Silver Spring's South Four Corners neighborhood. Offering four bedrooms and three full bathrooms, the home features a flexible layout with two bedrooms and a full bath on the main level, plus two additional bedrooms and another full bath upstairs.
The recently painted interior feels fresh and move-in ready, with comfortable living spaces and plenty of room to spread out. The finished lower level provides additional living space along with a third full bathroom, making it ideal for a recreation room, home office, guest space, or everyday living.
Outside, enjoy a fantastic backyard with plenty of space to relax, play, garden, or entertain. A recently redone driveway provides convenient off-street parking.
The location is another major highlight, with easy access to the Beltway, Metro, Holy Cross Hospital, and Downtown Silver Spring, putting commuting, shopping, dining, and everyday conveniences all within easy reach.
With four bedrooms, three full baths, flexible living spaces, and a great backyard, this is a wonderful opportunity to make a terrific South Four Corners home your own.
Photos Show Virtually Staged
Minimum 12 month lease.
Maximum 36 month lease.
Renter is responsible for all utilities.
No Smoking.
Pets are a case-by-case basis.
Renters insurance is required.
House for rent
$3,350/moFees may apply
10005 Renfrew Rd, Silver Spring, MD 20901
4beds
1,404sqft
Price may not include required fees and charges. Price shown reflects the lease term provided. Learn more|
Single family residence
Available now
No pets
Air conditioner, central air
In unit laundry
Off street parking
Forced air
What's special
Comfortable living spacesFlexible layout
- 32 days |
- -- |
- -- |
Zillow last checked:
Listing updated:
Travel times

Let’s turn your rent into credit progress
Build credit history with every on-time payment and get credit for the payment you’re already making.
Facts & features
Interior
Bedrooms & bathrooms
- Bedrooms: 4
- Bathrooms: 3
- Full bathrooms: 3
Heating
- Forced Air
Cooling
- Air Conditioner, Central Air
Appliances
- Included: Dishwasher, Dryer, Microwave Oven, Oven, Refrigerator, Washer
- Laundry: In Unit
Features
- Flooring: Carpet, Hardwood
Interior area
- Total interior livable area: 1,404 sqft
Property
Parking
- Parking features: Off Street
- Details: Contact manager
Features
- Patio & porch: Patio
Details
- Parcel number: 1301190880
Construction
Type & style
- Home type: SingleFamily
- Property subtype: Single Family Residence
Community & HOA
Location
- Region: Silver Spring
Financial & listing details
- Lease term: 1 Year
Price history
| Date | Event | Price |
|---|---|---|
| 9/14/2026 | Price change | $3,350-4.3%$2/sqft |
Source: Zillow Rentals Report a problem | ||
| 8/27/2026 | Price change | $3,500-6.7%$2/sqft |
Source: Zillow Rentals Report a problem | ||
| 8/18/2026 | Listed for rent | $3,750$3/sqft |
Source: Zillow Rentals Report a problem | ||
| 1/1/2015 | Sold | $415,000$296/sqft |
Source:  Long & Foster Broker Feed #1005494498_100 Report a problem Long & Foster Broker Feed #1005494498_100 Report a problem | ||
| 1/27/2012 | Sold | $415,000$296/sqft |
Source: Public Record Report a problem | ||
| 1/6/2010 | Sold | $415,000-2.4%$296/sqft |
Source: Public Record Report a problem | ||
| 9/23/2009 | Listed for sale | $425,000+174.2%$303/sqft |
Source: WC & AN Miller Realtors, A Long & Foster Company #MC7164894 Report a problem | ||
| 8/28/1995 | Sold | $155,000$110/sqft |
Source: Public Record Report a problem | ||
Neighborhood: Country Club Park
Nearby schools
GreatSchools rating
- 7/10Pine Crest Elementary SchoolGrades: 3-5Distance: 1 mi
- 6/10Silver Spring International Middle SchoolGrades: 6-8Distance: 1.4 mi
- 5/10Northwood High SchoolGrades: 9-12Distance: 5.4 mi