Experience refined living in this magnificent custom-built residence, beautifully positioned on a quiet cul-de-sac in the heart of Lower Salford Township and backing up to 21 acres of preserved open space with picturesque, paved walking trails. Designed with exceptional craftsmanship and timeless elegance, this remarkable home offers the perfect blend of luxury, comfort, and everyday functionality. A dramatic two-story foyer welcomes you with a sweeping turned staircase, rich hardwood floors with custom ceramic tile inlays and extensive architectural details including dentil molding, wainscoting, and chair rails. At the heart of the residence is a beautifully appointed gourmet kitchen with 9-foot ceilings, recessed lighting, custom oak cabinetry, abundant countertop space, and a spacious dining area overlooking the private backyard. The formal dining room offers an impressive space for hosting memorable gatherings. Access to the three-season room, leading out to the beautiful peaceful garden, is off the kitchen. The kitchen flows seamlessly into an inviting family room, where a striking gas fireplace with marble surround and custom built entertainment center creates the perfect setting for relaxing evenings or entertaining family and friends. Designed for today's lifestyle and convenience, the main level also provides exceptional storage, featuring a spacious mudroom, a full bathroom with 2-person shower, direct access to the oversized 2½-car garage and the expanded driveway. The thoughtful floor plan also offers a home office and excellent flexibility for multigenerational living, extended family, or long-term guests. The upper level showcases a full hall bathroom and three generously sized secondary bedrooms, one of which provides access to the second story covered deck overlooking the peaceful garden and open space. The extraordinary owner's suite serves as a true private sanctuary. Complete with its own spacious sitting room with nook, spa-inspired bath featuring dual vanities, water closet, a jetted soaking tub, separate 2-person shower, walk-in closets, and the convenience of a second-floor laundry area. This luxurious retreat must be experienced to be fully appreciated. Escape outside to your own private haven on the rear patio, which features professionally installed EP Henry pavers and a fenced backyard overlooking the protected open space. This peaceful setting is perfect for outdoor dining, entertaining, or simply enjoying the natural beauty surrounding the property. Located within the highly regarded Souderton Area School District, this exceptional home offers convenient access to the vibrant shops and acclaimed restaurants of Skippack Village, scenic parks, golf courses, local wineries, and miles of walking and biking trails. Commuters will appreciate the proximity to the Pennsylvania Turnpike, Routes 63 and 113, and major employment centers including King of Prussia, Lansdale, and Philadelphia. Offering an unparalleled combination of elegant design, premium upgrades, exceptional setting and outstanding location, this residence presents a rare opportunity to enjoy luxury living in one of Montgomery County's most desirable communities without HOA fees. Features to highlight include: Generac Generator (whole house - 2016); new roof (with 50 year warranty - 2024); brand new GE Dishwasher (2026); new driveway (2025); Speed Queen Washer (2021); Maytag Dryer (2023); chandelier hoist (2013); hot water heater (2024); gas range oven (2023); built-in microwave (2025); sump pump (2022); skylight (2024) with remote blind (2025).
Under contract
$895,000
650 Grantham Ln, Harleysville, PA 19438
4beds
4,111sqft
:
Get pre-qualified$5,825/mo
Single Family Residence
Built in 1998
0.76 Acres Lot
$-- Zestimate®
$218/sqft
$-- HOA
What's special
Inviting family roomQuiet cul-de-sacCustom oak cabinetrySecond-floor laundry areaExpanded drivewayHome officeRecessed lighting
- 10 days |
- 439 |
- 5 |
Zillow last checked:
Listing updated:
Listed by:
Michael Antonucci 267-664-5376,
RE/MAX 440 - Perkasie (215) 453-7653,
Co-Listing Agent: Cathy Antonucci 215-589-5656,
RE/MAX 440 - Perkasie
Source: Bright MLS,MLS#: PAMC2185950
Facts & features
Interior
Bedrooms & bathrooms
- Bedrooms: 4
- Bathrooms: 3
- Full bathrooms: 3
- Main level bathrooms: 1
Rooms
- Room types: Living Room, Dining Room, Primary Bedroom, Sitting Room, Bedroom 2, Bedroom 3, Kitchen, Family Room, Basement, Foyer, Bedroom 1, Sun/Florida Room, Laundry, Office, Bathroom 1, Bathroom 2, Attic, Primary Bathroom
Primary bedroom
- Features: Walk-In Closet(s), Primary Bedroom - Dressing Area, Primary Bedroom - Sitting Area
- Level: Upper
- Area: 360 Square Feet
- Dimensions: 18 X 20
Bedroom 1
- Level: Upper
- Area: 182 Square Feet
- Dimensions: 13 X 14
Bedroom 2
- Level: Upper
- Area: 156 Square Feet
- Dimensions: 12 X 13
Bedroom 3
- Features: Balcony Access
- Level: Upper
- Area: 169 Square Feet
- Dimensions: 13 X 13
Primary bathroom
- Features: Soaking Tub, Bathroom - Walk-In Shower, Double Sink, Skylight(s)
- Level: Upper
- Area: 221 Square Feet
- Dimensions: 13 X 17
Bathroom 1
- Level: Main
- Area: 45 Square Feet
- Dimensions: 5 X 9
Bathroom 2
- Level: Upper
- Area: 54 Square Feet
- Dimensions: 6 X 9
Other
- Features: Attic - Access Panel, Attic - Pull-Down Stairs
- Level: Upper
Basement
- Features: Basement - Unfinished
- Level: Lower
- Area: 1748 Square Feet
- Dimensions: 38 X 46
Dining room
- Level: Main
- Area: 208 Square Feet
- Dimensions: 13 X 16
Family room
- Level: Main
- Area: 300 Square Feet
- Dimensions: 15 X 20
Foyer
- Level: Main
- Area: 182 Square Feet
- Dimensions: 13 X 14
Kitchen
- Features: Kitchen - Gas Cooking, Pantry
- Level: Main
- Area: 286 Square Feet
- Dimensions: 13 X 22
Laundry
- Level: Upper
- Area: 30 Square Feet
- Dimensions: 6 X 5
Living room
- Features: Fireplace - Other
- Level: Main
- Area: 280 Square Feet
- Dimensions: 14 X 20
Mud room
- Features: Chair Rail
- Level: Main
- Area: 77 Square Feet
- Dimensions: 7 X 11
Office
- Features: Crown Molding
- Level: Main
- Area: 182 Square Feet
- Dimensions: 13 X 14
Sitting room
- Level: Upper
- Area: 286 Square Feet
- Dimensions: 13 X 22
Other
- Level: Main
- Area: 156 Square Feet
- Dimensions: 12 X 13
Heating
- Forced Air, Humidity Control, Natural Gas
Cooling
- Central Air, Electric
Appliances
- Included: Built-In Range, Self Cleaning Oven, Dishwasher, Disposal, Gas Water Heater
- Laundry: Upper Level, Laundry Room, Mud Room
Features
- Primary Bath(s), Butlers Pantry, Ceiling Fan(s), Central Vacuum, Dining Area, Attic, Bathroom - Walk-In Shower, Chair Railings, Crown Molding, Family Room Off Kitchen, Formal/Separate Dining Room, Eat-in Kitchen, Pantry, Wainscotting, Walk-In Closet(s), Cathedral Ceiling(s), 9'+ Ceilings, High Ceilings
- Flooring: Carpet, Tile/Brick, Hardwood, Wood
- Doors: Sliding Glass, Storm Door(s)
- Windows: Skylight(s), Window Treatments
- Basement: Full,Unfinished,Exterior Entry,Sump Pump
- Number of fireplaces: 1
- Fireplace features: Gas/Propane
Interior area
- Total structure area: 4,111
- Total interior livable area: 4,111 sqft
- Finished area above ground: 4,111
Property
Parking
- Total spaces: 7
- Parking features: Inside Entrance, Garage Door Opener, Oversized, Storage, Garage Faces Side, Asphalt, Private, Driveway, Attached, On Street
- Attached garage spaces: 2
- Uncovered spaces: 5
- Details: Garage Sqft: 588
Accessibility
- Accessibility features: None
Features
- Levels: Two
- Stories: 2
- Patio & porch: Porch, Patio, Enclosed, Deck
- Exterior features: Sidewalks, Street Lights, Balcony
- Pool features: None
- Has spa: Yes
- Spa features: Bath
- Fencing: Vinyl,Picket
Lot
- Size: 0.76 Acres
- Features: Cul-De-Sac, Irregular Lot, Level, Sloped, Open Lot, Front Yard, Rear Yard, SideYard(s)
Details
- Additional structures: Above Grade
- Parcel number: 500000716557
- Zoning: R3
- Special conditions: Standard
Construction
Type & style
- Home type: SingleFamily
- Architectural style: Colonial,Traditional
- Property subtype: Single Family Residence
Materials
- Vinyl Siding, Stone
- Foundation: Concrete Perimeter
- Roof: Shingle
Condition
- Excellent
- New construction: No
- Year built: 1998
Details
- Builder model: CUSTOM HOME
- Builder name: MICHAEL ANTHONY
Utilities & green energy
- Electric: 200+ Amp Service, Circuit Breakers, Generator
- Sewer: Public Sewer
- Water: Public
- Utilities for property: Cable Connected
Community & HOA
Community
- Security: Security System, Monitored, Motion Detectors, Smoke Detector(s)
- Subdivision: Homestead At Harle
HOA
- Has HOA: No
Location
- Region: Harleysville
- Municipality: LOWER SALFORD TWP
Financial & listing details
- Price per square foot: $218/sqft
- Tax assessed value: $279,370
- Annual tax amount: $12,062
- Date on market: 7/16/2026
- Listing agreement: Exclusive Right To Sell
- Listing terms: Conventional,Cash
- Inclusions: Washer, Dryer, Refrigerator And Backyard Fountain
- Exclusions: Basement Refrigerator, Backyard Shepard Hooks, Bird Feeders, Outdoor Furniture
- Ownership: Fee Simple
Estimated market value
Not available
Estimated sales range
Not available
Not available
Price history
| Date | Event | Price |
|---|---|---|
| 7/19/2026 | Contingent | $895,000$218/sqft |
Source:  Bright MLS #PAMC2185950 Report a problem Bright MLS #PAMC2185950 Report a problem | ||
| 7/16/2026 | Listed for sale | $895,000+57.5%$218/sqft |
Source: Bright MLS #PAMC2185950 Report a problem | ||
| 1/1/2015 | Sold | $568,200$138/sqft |
Source:  Long & Foster Broker Feed #PAMC140212_100 Report a problem Long & Foster Broker Feed #PAMC140212_100 Report a problem | ||
| 11/30/2006 | Sold | $568,200+7.2%$138/sqft |
Source: Public Record Report a problem | ||
| 4/26/2005 | Sold | $530,000+63.1%$129/sqft |
Source: Public Record Report a problem | ||
| 9/15/2000 | Sold | $325,000+14.5%$79/sqft |
Source: Public Record Report a problem | ||
| 9/11/1998 | Sold | $283,750$69/sqft |
Source: Public Record Report a problem | ||
Public tax history
| Year | Property taxes | Tax assessment |
|---|---|---|
| 2025 | $11,952 +6.1% | $279,370 |
| 2024 | $11,264 | $279,370 |
| 2023 | $11,264 +7.3% | $279,370 |
| 2022 | $10,500 +1.5% | $279,370 |
| 2021 | $10,345 +1.2% | $279,370 |
| 2020 | $10,221 +1.2% | $279,370 |
| 2019 | $10,101 +2% | $279,370 |
| 2018 | $9,907 +1.5% | $279,370 |
| 2017 | $9,758 +0.4% | $279,370 |
| 2016 | $9,721 +1.5% | $279,370 |
| 2015 | $9,582 +0.8% | $279,370 |
| 2014 | $9,503 +1% | $279,370 |
| 2013 | $9,410 +2.5% | $279,370 |
| 2012 | $9,182 +6.2% | $279,370 |
| 2011 | $8,645 +4% | $279,370 |
| 2010 | $8,316 +2.4% | $279,370 |
| 2009 | $8,124 +0.2% | $279,370 |
| 2008 | $8,110 +3.1% | -- |
| 2007 | $7,863 +3.4% | -- |
| 2006 | $7,601 +5.1% | -- |
| 2005 | $7,232 +6.2% | -- |
| 2004 | $6,808 +7.3% | -- |
| 2003 | $6,344 +4.9% | -- |
| 2002 | $6,047 +4.9% | -- |
| 2000 | $5,762 +2.8% | -- |
| 1999 | $5,606 | -- |
Find assessor info on the county website
Monthly payment
Est. payment
Payment breakdown
Explore the cost of this home by adjusting the details. Changes won't be saved.Climate risks
Neighborhood: 19438
Nearby schools
GreatSchools rating
- 9/10Vernfield El SchoolGrades: K-5Distance: 1.5 mi
- 7/10Indian Valley Middle SchoolGrades: 6-8Distance: 0.8 mi
- 9/10Souderton Area Senior High SchoolGrades: 9-12Distance: 2.1 mi
Schools provided by the listing agent
- High: Souderton Area Senior
- District: Souderton Area
Source: Bright MLS. This data may not be complete. We recommend contacting the local school district to confirm school assignments for this home.
- $744,4004 bd2 ba2.8k sqft648 Grantham Ln, Harleysville, PA 19438Off Market
- $759,0004 bd3 ba3k sqft644 Grantham Ln, Harleysville, PA 19438Off Market

- $858,6004 bd2 ba3.3k sqft649 Grantham Ln, Harleysville, PA 19438Off Market
- $824,9004 bd3 ba3.2k sqft647 Grantham Ln, Harleysville, PA 19438Sold
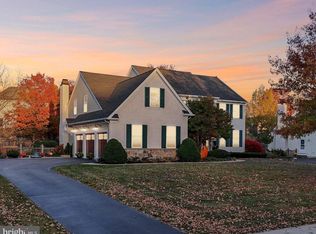
- $1,029,7006 bd5 ba5.5k sqft651 Grantham Ln, Harleysville, PA 19438Off Market
- $736,3004 bd2 ba3.2k sqft641 Westbourne Rd, Harleysville, PA 19438Off Market
- $764,9004 bd2 ba3.2k sqft643 Grantham Ln, Harleysville, PA 19438Off Market
- $796,2004 bd3 ba3.3k sqft646 Brampton Ln, Harleysville, PA 19438Off Market
A local agent can set up tours, give advice and negotiate with sellers.
A local lender can help you make sure your offer is ready when you are.
Similar homes
- $839,9004 bd4 ba3.4k sqft624 Westbourne Rd, Harleysville, PA 19438For Sale
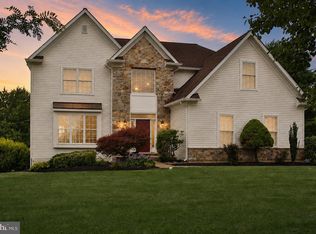
 MLS ID #PAMC2185856, Colleen Gular, RE/MAX 440 - Skippack. Bright MLS
 - $915,0004 bd4 ba4.2k sqft2202 Smithfield Ct, Harleysville, PA 19438For Sale
 MLS ID #PAMC2187272, Cindy Wadsworth, EXP Realty, LLC. Bright MLS
 - $849,9004 bd3 ba3.5k sqft345 Reinert Rd, Hatfield, PA 19440For Sale
 MLS ID #PAMC2186856, Liz Alexander, Quinn & Wilson, Inc.. Bright MLS
 - $750,0004 bd4 ba4k sqft23 Cassell Rd, Souderton, PA 18964For Sale
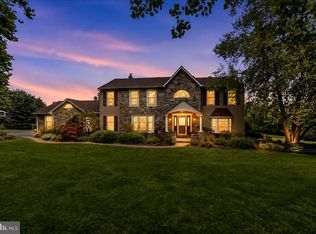 MLS ID #PAMC2188624, Sandra Massari, RE/MAX Excellence - Kennett Square. Bright MLS
 - $850,0004 bd3 ba3.3k sqft37 School Rd, Schwenksville, PA 19473For SaleMLS ID #PAMC2186906, Marykay Lojewski, EXP Realty, LLC. Bright MLS
- $1,100,0005 bd4 ba4.1k sqft3831 Lywiski Rd, Collegeville, PA 19426For SaleMLS ID #PAMC2187300, Kelli Musser, Compass RE. Bright MLS
- $850,0004 bd3 ba3.7k sqft163 Hillcrest Ave, Phoenixville, PA 19460For SaleMLS ID #PACT2130540, Lynne Norris, Century 21 Norris-Valley Forge. Bright MLS
- $850,0004 bd3 ba3.3k sqft1770 Slayton Dr, Blue Bell, PA 19422For SaleMLS ID #PAMC2187828, Michael Maerten, Keller Williams Real Estate-Blue Bell. Bright MLS
- $975,0004 bd3 ba3.2k sqft1274 Appalachian Rd, Ambler, PA 19002For SaleMLS ID #PAMC2188178, Debra Noland, Iron Valley Real Estate Legacy. Bright MLS
- $993,5004 bd5 ba5.4k sqft2180 Squirrel Hill Rd, Schwenksville, PA 19473For SaleMLS ID #PAMC2186140, Martin Slater, Glocker & Company-Boyertown. Bright MLS
- $825,0004 bd3 ba4.1k sqft20 Greenshire Blvd, Schwenksville, PA 19473For SaleMLS ID #PAMC2186022, Phillip N Stan III, Quinn & Wilson, Inc.. Bright MLS
- $891,0004 bd4 ba4.3k sqft101 Tennyson Ln, North Wales, PA 19454For SaleMLS ID #PAMC2183902, Manish Modi, Coldwell Banker Realty. Bright MLS
- $899,9005 bd4 ba5k sqft108 Robert Joseph Rd, Pottstown, PA 19465For SaleMLS ID #PACT2128552, John Waclawsky, RE/MAX Main Line-Kimberton. Bright MLS
- $664,9004 bd3 ba2.3k sqft1967 Lafayette Rd, Lansdale, PA 19446For SaleMLS ID #PAMC2188736, Mary Beth McDermott, McDermott Real Estate. Bright MLS
- $950,0004 bd4 ba4.4k sqft1651 N North Wales Rd, Norristown, PA 19403For SaleMLS ID #PAMC2185222, Connie Brady, RE/MAX Central - Blue Bell. Bright MLS
- $975,0004 bd3 ba3.7k sqft3684 Powder Horn Dr, Furlong, PA 18925For SaleMLS ID #PABU2120704, Stacy Hilman, Keller Williams Real Estate-Doylestown. Bright MLS
- $824,9004 bd4 ba3.9k sqft6003 Shady Wood Cir, Collegeville, PA 19426For SaleMLS ID #PAMC2186522, Debbie Connor-Lisbon, BHHS Fox & Roach-West Chester. Bright MLS
- $995,0005 bd3 ba4.9k sqft1223 Hollow Rd, Collegeville, PA 19426For SaleMLS ID #PAMC2181864, Monica Maben, BHHS Fox & Roach-Blue Bell. Bright MLS
- $739,0004 bd3 ba2.4k sqft142 Cambridge Pl, Chalfont, PA 18914For SaleMLS ID #PABU2126434, Ms. Melinda K Haggerty, Silver Leaf Partners Inc. Bright MLS
- $850,0004 bd4 ba3.6k sqft505 Springview Ln, Phoenixville, PA 19460For SaleMLS ID #PACT2129544, Cindy Wadsworth, EXP Realty, LLC. Bright MLS
