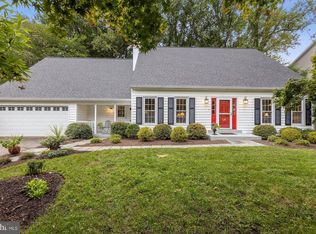
MAJOR PRICE IMPROVEMENT! $110,000 REDUCTION – ELEVATOR ! Incredible opportunity in sought-after Vienna. This move-in ready home offers exceptional value for size, features, and location and Elevator. Don’t miss your chance—schedule your showing today! to this stunning, move-in-ready ranch home in the desirable Oak Valley Estates, set on a beautifully landscaped half-acre lot with an expansive backyard perfect for relaxing or entertaining. Thoughtfully renovated and filled with natural light, this home features rich hardwood floors, recessed lighting, and a spacious open-concept layout designed for modern living. Extensive upgrades completed in 2023 elevate both comfort and functionality, including the addition of a large sunroom and deck, a convenient elevator, a stylish powder room, and an enclosed lower deck beneath the sunroom—ideal for year-round enjoyment. The home also features an additional heat pump to create two heating zones, providing enhanced efficiency and climate control, along with a fully renovated driveway. Recent improvements further add to the home’s appeal, including a new water heater installed in 2024, a newer heat pump from 2019, and beautifully updated kitchen countertops and backsplash, as well as renovated bathrooms completed in 2018. Blending modern upgrades, generous living spaces, and a serene outdoor setting, this exceptional home offers the perfect balance of comfort, style, and convenience—ready for you to move in and enjoy.
For sale
Price cut: $110K (5/7)
$1,239,900
10009 Fairoaks Rd, Vienna, VA 22181
5beds
3,496sqft
Est.:
Single Family Residence
Built in 1959
0.5 Acres Lot
$1,226,300 Zestimate®
$355/sqft
$-- HOA
What's special
Large sunroomGenerous living spacesRecessed lightingFully renovated drivewayRenovated bathroomsBeautifully landscaped half-acre lotRich hardwood floors
- 68 days |
- 1,447 |
- 67 |
Zillow last checked:
Listing updated:
Listed by:
Bobbie Chahal 703-731-8399,
Samson Properties
Source: Bright MLS,MLS#: VAFX2291012
Tour with a local agent
Facts & features
Interior
Bedrooms & bathrooms
- Bedrooms: 5
- Bathrooms: 4
- Full bathrooms: 3
- 1/2 bathrooms: 1
- Main level bathrooms: 3
- Main level bedrooms: 4
Basement
- Area: 986
Heating
- Heat Pump, Natural Gas
Cooling
- Central Air, Electric
Appliances
- Included: Gas Water Heater
Features
- Basement: Finished,Walk-Out Access
- Number of fireplaces: 2
Interior area
- Total structure area: 3,496
- Total interior livable area: 3,496 sqft
- Finished area above ground: 2,510
- Finished area below ground: 986
Video & virtual tour
Property
Parking
- Total spaces: 2
- Parking features: Garage Faces Front, Driveway, Attached
- Attached garage spaces: 2
- Has uncovered spaces: Yes
Accessibility
- Accessibility features: None
Features
- Levels: Bi-Level,Two
- Stories: 2
- Pool features: None
Lot
- Size: 0.5 Acres
Details
- Additional structures: Above Grade, Below Grade
- Parcel number: 0374 03 0018
- Zoning: 110
- Special conditions: Standard
Construction
Type & style
- Home type: SingleFamily
- Property subtype: Single Family Residence
Materials
- Other
- Foundation: Block
Condition
- New construction: No
- Year built: 1959
Utilities & green energy
- Sewer: Other
- Water: None
Community & HOA
Community
- Subdivision: Oak Valley Estates
HOA
- Has HOA: No
Location
- Region: Vienna
Financial & listing details
- Price per square foot: $355/sqft
- Tax assessed value: $1,004,840
- Annual tax amount: $11,616
- Date on market: 3/19/2026
- Listing agreement: Exclusive Right To Sell
- Ownership: Fee Simple
Estimated market value
$1,226,300
$1.16M - $1.29M
$5,675/mo
Price history
| Date | Event | Price |
|---|---|---|
| 5/7/2026 | Price change | $1,239,900-8.1%$355/sqft |
Source: | ||
| 4/6/2026 | Price change | $1,349,900+0.1%$386/sqft |
Source: | ||
| 4/2/2026 | Price change | $1,349,000-6.9%$386/sqft |
Source: | ||
| 3/19/2026 | Listed for sale | $1,449,000+11.5%$414/sqft |
Source: | ||
| 4/29/2025 | Sold | $1,300,000+79.3%$372/sqft |
Source: Public Record Report a problem | ||
| 4/6/2018 | Sold | $725,000-3.3%$207/sqft |
Source: Public Record Report a problem | ||
| 3/21/2018 | Listed for sale | $750,000$215/sqft |
Source: The Albrittain Group, Llc. #1000142134 Report a problem | ||
| 3/21/2018 | Pending sale | $750,000$215/sqft |
Source: The Albrittain Group, Llc. #1000142134 Report a problem | ||
| 2/1/2018 | Listed for sale | $750,000$215/sqft |
Source: The Albrittain Group, Llc. #1005914959 Report a problem | ||
Public tax history
| Year | Property taxes | Tax assessment |
|---|---|---|
| 2025 | $11,616 +2.3% | $1,004,840 +2.5% |
| 2024 | $11,358 +14.9% | $980,370 +11.9% |
| 2023 | $9,887 +2.8% | $876,150 +4.2% |
| 2022 | $9,616 | $840,950 +9.8% |
| 2021 | -- | $765,950 +2.7% |
| 2020 | $8,824 | $745,580 |
| 2019 | $8,824 +5.4% | $745,580 +5.4% |
| 2018 | $8,368 +5.7% | $707,080 +3.7% |
| 2017 | $7,919 +1.7% | $682,080 +1.5% |
| 2016 | $7,786 +7.9% | $672,080 +4% |
| 2015 | $7,214 +5.3% | $646,440 +5% |
| 2014 | $6,853 | $615,480 +4.1% |
| 2013 | -- | $591,220 -0.1% |
| 2012 | -- | $591,600 +9.2% |
| 2011 | -- | $541,630 |
| 2010 | -- | $541,630 -4.1% |
| 2009 | -- | $565,080 -4.9% |
| 2008 | -- | $594,220 |
| 2007 | -- | $594,220 +62.2% |
| 2003 | -- | $366,420 +18% |
| 2002 | -- | $310,525 +25% |
| 2001 | -- | $248,420 |
Find assessor info on the county website
Monthly payment
Est. payment$--/mo
Payment breakdown
Explore the cost of this home by adjusting the details. Changes won't be saved.
All calculations are estimates and provided by Zillow, Inc. for informational purposes only. Actual amounts may vary.
HOA fees may include property taxes on listings classified as Co-Ops. Contact the listing agent and/or owner for fee details.
Mortgage interest rates are dependent on a number of factors, including credit score, down payment, and repayment length. Interest rate data provided by Zillow Group Marketplace, Inc. as of 1/1/1970 from various mortgage lenders with which we have lead or other similar arrangements; the Estimated Payment is an average of those rates.
See how much you could borrow to make a competitive offer.
Climate risks
Neighborhood: 22181
Nearby schools
GreatSchools rating
- 8/10Flint Hill Elementary SchoolGrades: PK-6Distance: 0.4 mi
- 7/10Thoreau Middle SchoolGrades: 7-8Distance: 2.8 mi
- 8/10Madison High SchoolGrades: 9-12Distance: 0.7 mi
Schools provided by the listing agent
- District: Fairfax County Public Schools
Source: Bright MLS. This data may not be complete. We recommend contacting the local school district to confirm school assignments for this home.
A local agent can set up tours, give advice and negotiate with sellers.
- Virginia
- Fairfax County
- Vienna
- 22181
- 10009 Fairoaks Rd