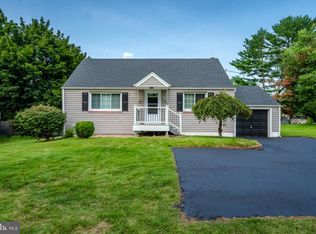
Welcome to 703 Evansburg Road in Collegeville! This beautifully updated 5-bedroom, 2-bath home offers an incredible combination of space, privacy, and convenience on a spacious, private property. Step inside to a warm and inviting living room with updated flooring throughout, leading into a stylish eat-in kitchen featuring a breakfast bar, recessed lighting, stainless steel appliances, and a large double sink, plus a separate dining area perfect for holidays and entertaining. The first floor also offers an updated full bathroom and a flexible bedroom that can easily function as a home office, guest room, playroom, or additional living space, while upstairs you'll find four generously sized bedrooms, a second updated full bathroom, and a dedicated laundry area. The oversized driveway provides plenty of parking and leads to an exceptional detached 4-car garage—a rare find for car enthusiasts, collectors, hobbyists, or anyone needing serious storage or workspace. The garage is complemented by a pergola and patio/sitting area, creating the perfect spot to relax or entertain, while the expansive grounds provide the privacy and space that are increasingly hard to find. Located near Evansburg State Park and the Perkiomen Trail, you'll have easy access to miles of trails, scenic views, walking, running, biking, fishing, golf, and outdoor recreation, all while remaining close to Collegeville’s dining, shopping, and everyday amenities. Five bedrooms, a four-car garage, private grounds, incredible parking, an updated interior, and a prime Collegeville location make this a truly special opportunity. Come experience 703 Evansburg Road for yourself!
Coming soon 08/19
$550,000
703 Evansburg Rd, Collegeville, PA 19426
5beds
2,596sqft
Single Family Residence
Built in 1850
0.76 Acres Lot
$601,400 Zestimate®
$212/sqft
$-- HOA
What's special
- 2 days |
- 729 |
- 53 |
Zillow last checked:
Listing updated:
Listed by:
Michael Hammond 484-429-3833,
Keller Williams Realty Group 6107925900,
Co-Listing Agent: Daniel Visnov 484-624-1512,
Keller Williams Realty Group
Source: Bright MLS,MLS#: PAMC2190248
Facts & features
Interior
Bedrooms & bathrooms
- Bedrooms: 5
- Bathrooms: 2
- Full bathrooms: 2
- Main level bathrooms: 1
- Main level bedrooms: 1
Rooms
- Room types: Living Room, Dining Room, Bedroom 2, Bedroom 3, Bedroom 4, Bedroom 5, Kitchen, Den, Basement, Bedroom 1, Laundry, Full Bath
Bedroom 1
- Level: Main
- Area: 100 Square Feet
- Dimensions: 10 X 10
Bedroom 2
- Features: Walk-In Closet(s)
- Level: Upper
- Area: 225 Square Feet
- Dimensions: 15 X 15
Bedroom 3
- Level: Upper
- Area: 110 Square Feet
- Dimensions: 10 X 11
Bedroom 4
- Level: Upper
- Area: 156 Square Feet
- Dimensions: 13 X 12
Bedroom 5
- Level: Upper
- Area: 255 Square Feet
- Dimensions: 15 X 17
Basement
- Features: Basement - Unfinished
- Level: Lower
- Area: 910 Square Feet
- Dimensions: 26 X 35
Den
- Level: Upper
- Area: 240 Square Feet
- Dimensions: 15 X 16
Dining room
- Level: Main
- Area: 247 Square Feet
- Dimensions: 13 X 19
Other
- Level: Main
Other
- Level: Upper
- Area: 45 Square Feet
- Dimensions: 9 X 5
Kitchen
- Level: Main
- Area: 208 Square Feet
- Dimensions: 13 X 16
Laundry
- Level: Main
- Area: 66 Square Feet
- Dimensions: 11 X 6
Living room
- Level: Main
- Area: 247 Square Feet
- Dimensions: 13 X 19
Heating
- Central, Oil
Cooling
- None
Appliances
- Included: Water Heater
- Laundry: Laundry Room
Features
- Basement: Unfinished
- Number of fireplaces: 1
- Fireplace features: Wood Burning
Interior area
- Total structure area: 2,596
- Total interior livable area: 2,596 sqft
- Finished area above ground: 2,596
- Finished area below ground: 0
Property
Parking
- Total spaces: 18
- Parking features: Storage, Oversized, Driveway, Detached
- Garage spaces: 4
- Uncovered spaces: 14
Accessibility
- Accessibility features: None
Features
- Levels: Two
- Stories: 2
- Pool features: None
Lot
- Size: 0.76 Acres
- Dimensions: 147.00 x 0.00
Details
- Additional structures: Above Grade, Below Grade
- Parcel number: 510002641008
- Zoning: R
- Special conditions: Standard
Construction
Type & style
- Home type: SingleFamily
- Architectural style: Converted Barn
- Property subtype: Single Family Residence
Materials
- Stucco
- Foundation: Concrete Perimeter
Condition
- New construction: No
- Year built: 1850
Utilities & green energy
- Sewer: Public Sewer
- Water: Well
Community & HOA
Community
- Subdivision: None Available
HOA
- Has HOA: No
Location
- Region: Collegeville
- Municipality: SKIPPACK TWP
Financial & listing details
- Price per square foot: $212/sqft
- Tax assessed value: $171,220
- Annual tax amount: $8,023
- Date on market: 8/19/2026
- Listing agreement: Exclusive Agency
- Ownership: Fee Simple
Estimated market value
$601,400
$571,000 - $637,000
$3,322/mo
Price history
| Date | Event | Price |
|---|---|---|
| 4/26/2022 | Sold | $470,000+1.1%$181/sqft |
Source:  Bright MLS #PAMC2029904 Report a problem Bright MLS #PAMC2029904 Report a problem | ||
| 3/30/2022 | Pending sale | $465,000$179/sqft |
Source: Bright MLS #PAMC2029904 Report a problem | ||
| 3/9/2022 | Contingent | $465,000$179/sqft |
Source: Bright MLS #PAMC2029904 Report a problem | ||
| 3/8/2022 | Pending sale | $465,000$179/sqft |
Source: Bright MLS #PAMC2029904 Report a problem | ||
| 3/3/2022 | Listed for sale | $465,000+148%$179/sqft |
Source: Bright MLS #PAMC2029904 Report a problem | ||
| 8/27/2019 | Sold | $187,500-8.5%$72/sqft |
Source: Public Record Report a problem | ||
| 8/2/2019 | Price change | $204,900-2.4%$79/sqft |
Source: Mazzotta Realty #PAMC619620 Report a problem | ||
| 7/25/2019 | Listed for sale | $210,000$81/sqft |
Source: Mazzotta Realty #PAMC619620 Report a problem | ||
Public tax history
| Year | Property taxes | Tax assessment |
|---|---|---|
| 2025 | $7,331 +3.6% | $171,220 |
| 2024 | $7,076 | $171,220 |
| 2023 | $7,076 +4.7% | $171,220 |
| 2022 | $6,760 +1.6% | $171,220 |
| 2021 | $6,653 +2.5% | $171,220 |
| 2020 | $6,488 +1.3% | $171,220 |
| 2019 | $6,404 +2.3% | $171,220 |
| 2018 | $6,258 +3.2% | $171,220 |
| 2017 | $6,063 +2.1% | $171,220 |
| 2016 | $5,938 +2% | $171,220 |
| 2015 | $5,824 +2.2% | $171,220 |
| 2014 | $5,696 +1.6% | $171,220 |
| 2013 | $5,606 +2% | $171,220 |
| 2012 | $5,495 +2.9% | $171,220 |
| 2011 | $5,339 +2.6% | $171,220 |
| 2010 | $5,204 +3.4% | $171,220 |
| 2009 | $5,031 +4% | $171,220 |
| 2008 | $4,836 +4.4% | -- |
| 2007 | $4,631 +7.1% | -- |
| 2006 | $4,324 +8.6% | -- |
| 2005 | $3,981 +8.6% | -- |
| 2004 | $3,667 +4.2% | -- |
| 2003 | $3,518 +0.8% | -- |
| 2002 | $3,490 +12.2% | -- |
| 2000 | $3,111 +3.9% | -- |
| 1999 | $2,994 | -- |
Find assessor info on the county website
Monthly payment
Est. payment
Payment breakdown
Explore the cost of this home by adjusting the details. Changes won't be saved.Climate risks
Neighborhood: 19426
Nearby schools
GreatSchools rating
- 10/10Skippack El SchoolGrades: K-5Distance: 1.3 mi
- 7/10Perkiomen Valley Middle School-EastGrades: 6-8Distance: 2.9 mi
- 9/10Perkiomen Valley High SchoolGrades: 9-12Distance: 2.6 mi
Schools provided by the listing agent
- Elementary: Skippack
- Middle: Perkiomen Valley Middle School East
- High: Perkiomen Valley
- District: Perkiomen Valley
Source: Bright MLS. This data may not be complete. We recommend contacting the local school district to confirm school assignments for this home.
- $405,1003 bd1 ba1.3k sqft575 Evansburg Rd, Collegeville, PA 19426Off Market
- $606,3002 bd2 ba1.9k sqft3815 Mill Rd, Collegeville, PA 19426Off Market
- $385,6003 bd1 ba1k sqft3808 Mill Rd, Collegeville, PA 19426Off Market
- $722,0004 bd3 ba3.1k sqft3797 Mill Rd, Collegeville, PA 19426Off Market
- $357,0003 bd1 ba1.2k sqft567 Evansburg Rd, Collegeville, PA 19426Off Market
- $173,9402 bd1 ba650 sqft3819 Mill Rd, Collegeville, PA 19426Off Market
- $1,8752 bd1 ba700 sqft3819 Mill Rd APT 2, Collegeville, PA 19426For Rent
- $--2 bd1 ba700 sqft3819 Mill Rd #1, Collegeville, PA 19426Off Market
A local agent can set up tours, give advice and negotiate with sellers.
Similar homes
- $459,9004 bd2 ba2.1k sqft955 Bridge Rd, Collegeville, PA 19426For Sale
 MLS ID #PAMC2190958, Tony Ciocco, Realty One Group Supreme. Bright MLS
 - $545,9003 bd2 ba1.7k sqft641 Stewart Rd, Collegeville, PA 19426For Sale
 MLS ID #PAMC2189662, Vicky Homrani, Realty One Group Restore - Collegeville. Bright MLS
 - $505,0004 bd3 ba2.1k sqft3251 W Mount Kirk Ave, Eagleville, PA 19403For Sale
 MLS ID #PAMC2190722, Victoria Raffetto, Real of Pennsylvania. Bright MLS
 - $475,0004 bd2 ba1.9k sqft449 Rahns Rd, Collegeville, PA 19426For Sale
 MLS ID #PAMC2190032, Logan Scott, Realty One Group Restore - Collegeville. Bright MLS
 - $435,0003 bd3 ba1.8k sqft154 Regents Rd, Collegeville, PA 19426For SaleMLS ID #PAMC2189002, Jim Nuskey, Long & Foster Real Estate, Inc.. Bright MLS
- $630,0002 bd2 ba2.7k sqft734 Twining Way, Collegeville, PA 19426For SaleMLS ID #PAMC2188270, Thomas Adamski, Realty One Group Restore - Collegeville. Bright MLS
- $500,0003 bd3 ba2.7k sqft1210 N Trooper Rd, East Norriton, PA 19403For SaleMLS ID #PAMC2190794, Ryan Petrucci, RE/MAX Main Line-Paoli. Bright MLS
- $564,9003 bd3 ba2.1k sqft219 Brandywine Rd, Collegeville, PA 19426For SaleMLS ID #PAMC2185906, Joymarie DeFruscio, Keller Williams Realty Group. Bright MLS
- $389,9003 bd2 ba1.3k sqft106 Stephanie Ln, Collegeville, PA 19426For SaleMLS ID #PAMC2190664, Eric Andrew Cui, EXP Realty, LLC. Bright MLS
- $590,0004 bd2 ba2.1k sqft705 Hollow Rd, Phoenixville, PA 19460For SaleMLS ID #PAMC2190764, Mariellen Weaver, Compass RE. Bright MLS
- $635,0004 bd3 ba2k sqft721 S Park Ave, Norristown, PA 19403For SaleMLS ID #PAMC2190746, Andrew Himes, BHHS Fox & Roach-Collegeville. Bright MLS
- $495,0004 bd2 ba1.6k sqft64 Penn Rd, Collegeville, PA 19426For SaleMLS ID #PAMC2178190, Gary Segal, Dan Realty. Bright MLS
- $645,0003 bd3 ba2.9k sqft750 Twining Way, Collegeville, PA 19426For SaleMLS ID #PAMC2185844, Thomas Adamski, Realty One Group Restore - Collegeville. Bright MLS
- $629,0004 bd3 ba2.2k sqft322 Johnson Rd, Collegeville, PA 19426For SaleMLS ID #PAMC2188004, Donna Pearson, Coldwell Banker Hearthside Realtors-Collegeville. Bright MLS
- $459,9005 bd5 ba1.8k sqft42 E 5th Ave, Collegeville, PA 19426For SaleMLS ID #PAMC2182656, Terese Brittingham, Keller Williams Realty Group. Bright MLS
- $675,0004 bd3 ba2.6k sqft969 N Grange Ave, Collegeville, PA 19426For SaleMLS ID #PAMC2170654, Donna Moles, Charles L. Moles Real Estate, LLC. Bright MLS
- $465,0003 bd3 ba2.2k sqft74 Hunt Club Dr, Collegeville, PA 19426For SaleMLS ID #PAMC2190438, Mr. Maharshi Patel, Keller Williams Real Estate-Blue Bell. Bright MLS
- $614,9002 bd2 ba1.9k sqft757 Wisteria Way, Collegeville, PA 19426For SaleMLS ID #PAMC2186090, Maryann Matteo, BHHS Fox & Roach-Blue Bell. Bright MLS
- $499,0004 bd3 ba2.2k sqft733 S Park Ave, Audubon, PA 19403For SaleMLS ID #PAMC2189096, Mary Ellen Freilich, Howard Hanna Real Estate Services. Bright MLS
- $574,9003 bd3 ba2.8k sqft311 Flintrock Ct, Collegeville, PA 19426For SaleMLS ID #PAMC2187606, Susan McFadden, Keller Williams Platinum Realty - Wyomissing. Bright MLS
