From the moment you enter, you will feel it. A sense of calm. A level of zen that is balm to your soul as soon as you step inside. Originally designed and built by an architect as their own home, this custom 3 bedroom, 2 full bath home offers a floor plan you simply do not see every day. High ceilings and beautiful hardwood floors create an expansive, light filled main living space designed for both everyday comfort and effortless entertaining. The newly renovated kitchen features white cabinetry, granite countertops, and a bright breakfast area overlooking the private rear yard. It is both refined and welcoming. The spacious primary suite easily accommodates a king size bedroom suite and includes dual vanities, a separate tub and shower and a full size walk in closet. The finished lower level offers additional living space with exterior entry, laundry room, and is stubbed for a future full bath. Perfect for a future private in law suite, guest retreat, or flexible living area. Additional features include: Two car garage, Extra storage, Trex decking, low maintenance stucco exterior, and beautiful yard with custom hardscapes. Located in a mature swim tennis and clubhouse community. This neighborhood is beautifully maintained with distinctive homes where no two are alike. Living at 1001 Chestnut Hill Rd places you near the heart of everything that makes Marietta special. Just minutes from Marietta Square, you’ll enjoy a vibrant mix of restaurants, boutiques, local events, and historic charm. Spend weekends exploring Kennesaw Mountain trails, visiting Sope Creek, browsing the farmers market, or catching a performance at The Strand Theatre. From art museums and breweries to festivals and outdoor recreation, the area offers a lifestyle that blends community, culture, and convenience. Whether you prefer quiet nature walks, lively community events, or dining out close to home, this location delivers everyday access to the experiences that define Marietta living. The perfect blend of location, space, design, and opportunity. This is not just another home - It's ready to be YOUR home. Save this one as your favorite! Call today to book your private tour, sign your contract and get the keys at closing!
Closed
$559,900
1001 Chestnut Hill Rd SW, Marietta, GA 30064
3beds
2,816sqft
Single Family Residence, Residential
Built in 1996
0.45 Acres Lot
$556,600 Zestimate®
$199/sqft
$3,020 Estimated rent
Home value
$556,600
$518,000 - $601,000
$3,020/mo
Zestimate® history
Owner options
List your home for rent
$3,020/mo
Rent Zestimate®
Find your next renter with Zillow Rental Manager. Plus, with online applications, you can quickly screen prospective tenants – for free.
$3,020/mo
Rent Zestimate®
Refinance and save
$3,553/mo
Est. payment
Refinancing to a lower rate could help reduce your monthly payments and save thousands over the life of the loan.
$3,553/mo
Est. payment
Explore your selling options
Work with a Zillow partner agent
Leverage their expertise and Zillow's premium Showcase listings to get your home seen by more buyers.
Get startedList with your own agent
Get your home in front of millions of buyers by listing it on Zillow.
Learn how to do itSell it yourself
Take full control of how buyers see your home on Zillow by listing For Sale by Owner (FSBO).
List your homeWhat's special
High ceilingsSpacious primary suiteTrex deckingTwo car garageNewly renovated kitchenSeparate tub and showerLow maintenance stucco exterior
Zillow last checked:
Listing updated:
Listed by:
JACKYE MUMPHREY,
Keller Williams Realty Cityside 770-874-6200
Bought with:
ELLEN CARMACK, 339605
Ansley Real Estate
Source: FMLS GA,MLS#: 7725204
Facts & features
Interior
Bedrooms & bathrooms
- Bedrooms: 3
- Bathrooms: 2
- Full bathrooms: 2
Rooms
- Room types: Basement
Family room
- Level: Main
Great room
- Level: Main
Heating
- Central
Cooling
- Ceiling Fan(s), Central Air
Appliances
- Included: Dishwasher, Disposal
- Laundry: Laundry Room, Lower Level
Features
- Double Vanity, Entrance Foyer 2 Story, High Ceilings 9 ft Lower, High Ceilings 9 ft Main, High Speed Internet, Walk-In Closet(s)
- Flooring: Ceramic Tile, Hardwood
- Windows: Double Pane Windows
- Basement: Daylight,Driveway Access,Exterior Entry,Finished,Interior Entry,Walk-Out Access
- Attic: Pull Down Stairs
- Number of fireplaces: 1
- Fireplace features: Family Room
- Common walls with other units/homes: No Common Walls
Interior area
- Total structure area: 2,816
- Total interior livable area: 2,816 sqft
- Finished area above ground: 2,816
Property
Parking
- Total spaces: 2
- Parking features: Driveway, Garage
- Garage spaces: 2
- Has uncovered spaces: Yes
Accessibility
- Accessibility features: None
Features
- Levels: One and One Half
- Stories: 1
- Patio & porch: Deck, Front Porch
- Exterior features: Rain Gutters
- Pool features: None
- Spa features: None
- Fencing: None
- Has view: Yes
- View description: Neighborhood
- Waterfront features: None
- Body of water: None
Lot
- Size: 0.45 Acres
- Features: Back Yard, Front Yard
Details
- Additional structures: None
- Parcel number: 19011100460
- Other equipment: None
- Horse amenities: None
Construction
Type & style
- Home type: SingleFamily
- Architectural style: Contemporary,Traditional
- Property subtype: Single Family Residence, Residential
Materials
- Stucco
- Foundation: Block
- Roof: Composition
Condition
- Resale
- New construction: No
- Year built: 1996
Utilities & green energy
- Electric: 110 Volts, 220 Volts
- Sewer: Public Sewer
- Water: Public
- Utilities for property: Cable Available, Electricity Available, Natural Gas Available, Phone Available, Sewer Available, Underground Utilities
Green energy
- Energy efficient items: Insulation
- Energy generation: None
Community & HOA
Community
- Features: Clubhouse, Homeowners Assoc, Near Public Transport, Near Schools, Near Shopping
- Security: Smoke Detector(s)
- Subdivision: Charlton Forge
HOA
- Has HOA: Yes
- Services included: Swim, Tennis
Location
- Region: Marietta
Financial & listing details
- Price per square foot: $199/sqft
- Annual tax amount: $904
- Date on market: 2/25/2026
- Cumulative days on market: 40 days
- Listing terms: Cash,Conventional,FHA,VA Loan
- Electric utility on property: Yes
- Road surface type: Asphalt
Price history
| Date | Event | Price |
|---|---|---|
| 5/4/2026 | Sold | $559,900$199/sqft |
Source:  FMLS GA #7725204 Report a problem FMLS GA #7725204 Report a problem | ||
| 4/17/2026 | Pending sale | $559,900$199/sqft |
Source: FMLS GA #7725204 Report a problem | ||
| 2/26/2026 | Listed for sale | $559,900$199/sqft |
Source: FMLS GA #7725204 Report a problem | ||
Public tax history
Tax history is unavailable.
Neighborhood: Charlton Forge
Nearby homes
- $559,9003 bd2 ba2.8k sqft1001 Chestnut Hill Rd, Marietta, GA 30064Sold
- $619,2004 bd3 ba2.7k sqft997 Chestnut Hill Rd, Marietta, GA 30064Off Market
- $648,0006 bd4 ba4k sqft1005 Chestnut Hill Rd, Marietta, GA 30064Off Market
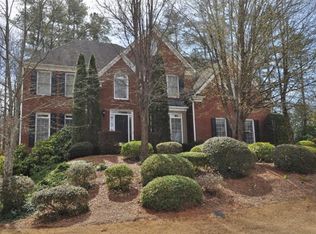
- $730,0005 bd5 ba3.2k sqft1028 Grantham Way, Marietta, GA 30064Sold
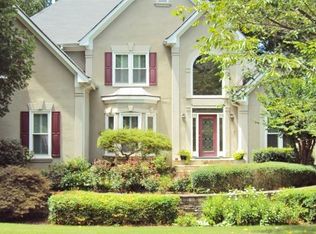
- $730,0005 bd5 ba4.8k sqft1028 Grantham Way SW, Marietta, GA 30064Sold
- $776,5004 bd4 ba3.4k sqft991 Chestnut Hill Rd, Marietta, GA 30064Off Market
- $568,3305 bd4 ba3.8k sqft1018 Grantham Way, Marietta, GA 30064Off Market
- $831,3004 bd3 ba4.4k sqft1038 Grantham Way, Marietta, GA 30064Off Market
Nearby schools
GreatSchools rating
- 7/10Hickory Hills Elementary SchoolGrades: PK-5Distance: 1.1 mi
- 6/10Marietta Middle SchoolGrades: 7-8Distance: 1.9 mi
- 7/10Marietta High SchoolGrades: 9-12Distance: 0.9 mi
Schools provided by the listing agent
- Elementary: Hickory Hills
- Middle: Marietta
- High: Marietta
Source: FMLS GA. This data may not be complete. We recommend contacting the local school district to confirm school assignments for this home.
Get a cash offer in 3 minutes
Find out how much your home could sell for in as little as 3 minutes with a no-obligation cash offer.
Estimated market value
$556,600
Get a cash offer in 3 minutes
Find out how much your home could sell for in as little as 3 minutes with a no-obligation cash offer.
Estimated market value
$556,600
- Georgia
- Cobb County
- Marietta
- 30064
- Charlton Forge
- 1001 Chestnut Hill Rd SW
