Welcome to this classic, all-brick ranch, tucked away in the desirable Driftwood Estates subdivision, situated on a beautifully on a third-acre corner lot.From the moment you arrive, the fresh exterior paint and tidy new gutters hint at the detailed care found throughout the home. Key modern systems offer immediate peace of mind, featuring a brand-new HVAC system and furnace installed in May 2026, a roof replaced in 2022, a water heater from roughly 2020, and a new vapor barrier placed in the crawl space in 2026.
Situated in a quiet neighborhood with sidewalks, this premier location bridges peaceful living with incredible regional access. You are four minutes from the I-440 Beltline, six minutes from the Lenovo Center, and less than fifteen minutes from both downtown Raleigh and downtown Cary. Enjoy weekend visits to the North Carolina Museum of Art, quick commutes to the NC State campus, or premium shopping and dining at Fenton and the Village District. With the future entertainment and retail developments along Western Boulevard coming just down the street, everything you need is right at your fingertips.
Stepping inside, the freshly painted interior creates a clean, blank slate that easily adapts to your personal style. Sunlight pours through the windows, illuminating a spacious floor plan designed for effortless daily living. From the inviting entry to the formal dining or living room, these spaces are incredibly versatile to suit your changing needs. Two decorative fireplaces anchor the main living areas, adding a layer of architectural character and warmth to the atmosphere. The spacious family room connects smoothly to both a bright breakfast nook and the nicely appointed kitchen--ideal for hosting a dinner party or enjoying a quiet morning coffee.
The layout is thoughtfully structured to balance connection with personal privacy. On the main level, the primary suite features a private bath, while two additional bedrooms share a full hall bath, offering easy accessibility. Dedicated spaces for a home office, a practical laundry room, and a rear dropzone right off the two-car attached garage keep daily routines organized. Tucked away above the garage is a versatile bonus/bed room and third full bathroom addition, perfect for a private guest suite, a media room, or a quiet hobby space.
Outside, the fenced backyard and patio provide a private outdoor retreat for weekend barbecues, gardening, or relaxing under the evening sky. This property truly offers the perfect combination of timeless charm, thoughtful modern improvements, and an unbeatable location.
Sold for $650,000
$650,000
1001 Deboy St, Raleigh, NC 27606
4beds
2,473sqft
Single Family Residence
Built in 1969
0.36 Acres Lot
$647,000 Zestimate®
$263/sqft
$3,703 Estimated rent
Home value
$647,000
$615,000 - $679,000
$3,703/mo
Zestimate® history
Owner options
List your home for rent
$3,703/mo
Rent Zestimate®
Find your next renter with Zillow Rental Manager. Plus, with online applications, you can quickly screen prospective tenants – for free.
$3,703/mo
Rent Zestimate®
Refinance and save
$4,049/mo
Est. payment
Refinancing to a lower rate could help reduce your monthly payments and save thousands over the life of the loan.
$4,049/mo
Est. payment
Explore your selling options
Work with a Zillow partner agent
Leverage their expertise and Zillow's premium Showcase listings to get your home seen by more buyers.
Get startedList with your own agent
Get your home in front of millions of buyers by listing it on Zillow.
Learn how to do itSell it yourself
Take full control of how buyers see your home on Zillow by listing For Sale by Owner (FSBO).
List your homeWhat's special
Zillow last checked:
Listing updated:
Listed by:
Jennifer Coleman 919-415-1322,
Coldwell Banker Advantage
Bought with:
Gretchen Coley, 209948
Compass -- Raleigh
Ryley Miller, 330209
Compass -- Raleigh
Source: Doorify MLS,MLS#: 10170273
Facts & features
Interior
Bedrooms & bathrooms
- Bedrooms: 4
- Bathrooms: 3
- Full bathrooms: 3
- Main level bedrooms: 3
Primary bedroom
- Level: Main
- Area: 197.55 Square Feet
- Dimensions: 15 x 13.17
Bedroom 2
- Level: Main
- Area: 156.99 Square Feet
- Dimensions: 12.17 x 12.9
Bedroom 3
- Level: Main
- Area: 185.94 Square Feet
- Dimensions: 15.08 x 12.33
Bedroom 4
- Level: Second
- Area: 401.28 Square Feet
- Dimensions: 16 x 25.08
Primary bathroom
- Level: Main
- Area: 48.67 Square Feet
- Dimensions: 5.08 x 9.58
Bathroom 2
- Level: Main
- Area: 64.67 Square Feet
- Dimensions: 6.75 x 9.58
Bathroom 3
- Level: Second
- Area: 46.31 Square Feet
- Dimensions: 8.42 x 5.5
Breakfast room
- Level: Main
- Area: 259.05 Square Feet
- Dimensions: 19.67 x 13.17
Dining room
- Level: Main
- Area: 129.63 Square Feet
- Dimensions: 8.5 x 15.25
Other
- Level: Main
- Area: 60.65 Square Feet
- Dimensions: 5.6 x 10.83
Family room
- Level: Main
- Area: 219.84 Square Feet
- Dimensions: 17.83 x 12.33
Kitchen
- Level: Main
- Area: 134.99 Square Feet
- Dimensions: 10.25 x 13.17
Office
- Level: Main
- Area: 155.83 Square Feet
- Dimensions: 12.08 x 12.9
Utility room
- Level: Main
- Area: 154.23 Square Feet
- Dimensions: 19.9 x 7.75
Heating
- Forced Air
Cooling
- Central Air, Ceiling Fan(s)
Appliances
- Included: Dryer, Dishwasher, Electric Range, Microwave, Plumbed For Ice Maker, Refrigerator, Stainless Steel Appliance(s), Washer
- Laundry: Electric Dryer Hookup, In Garage, Washer Hookup
Features
- Breakfast Bar, Built-in Features, Bookcases, Ceiling Fan(s), Crown Molding, Eat-in Kitchen, Open Floorplan, Primary Downstairs, Recessed Lighting, Wet Bar, Walk-In Closet(s), Bathtub/Shower Combination, Walk-In Shower, Room Over Garage, Smooth Ceilings
- Flooring: Ceramic Tile, Hardwood, Laminate, Tile, Wood
- Basement: Crawl Space
- Number of fireplaces: 2
- Fireplace features: Family Room
- Common walls with other units/homes: No Common Walls
Interior area
- Total structure area: 2,473
- Total interior livable area: 2,473 sqft
- Finished area above ground: 2,473
- Finished area below ground: 0
Property
Parking
- Total spaces: 2
- Parking features: Attached, Concrete, Driveway, Garage Faces Front, Garage
- Garage spaces: 2
- Has uncovered spaces: Yes
Features
- Levels: One,One and One Half
- Stories: 1
- Patio & porch: Covered, Front Porch, Patio
- Exterior features: Private Yard, Rain Gutters, Fenced Yard
- Fencing: Back Yard,Fenced,Gate,Wood
Lot
- Size: 0.36 Acres
- Features: Back Yard, Corner Lot, Front Yard, Hardwood Trees
Details
- Parcel number: 078419701474000 0025037
- Zoning: R-4
- Special conditions: Standard
Construction
Type & style
- Home type: SingleFamily
- Architectural style: Ranch,Traditional
- Property subtype: Single Family Residence
Materials
- Brick, Brick Veneer
- Foundation: Raised, Crawlspace
- Roof: Shingle
Condition
- New construction: No
- Year built: 1969
Utilities & green energy
- Sewer: Public Sewer
- Water: Public
- Utilities for property: Cable Available, Electricity Connected, Natural Gas Connected, Sewer Connected, Water Connected
Community & HOA
Community
- Features: Sidewalks
- Subdivision: Driftwood Estates
HOA
- Has HOA: No
Location
- Region: Raleigh
Financial & listing details
- Price per square foot: $263/sqft
- Tax assessed value: $464,384
- Annual tax amount: $4,069
- Date on market: 5/29/2026
- Listing agreement: Exclusive Right To Sell
- Listing terms: Cash,Conventional,FHA,VA Loan
- Road surface type: Asphalt
Price history
| Date | Event | Price |
|---|---|---|
| 7/14/2026 | Sold | $650,000-3.7%$263/sqft |
Source:  Doorify MLS #10170273 Report a problem Doorify MLS #10170273 Report a problem | ||
| 6/10/2026 | Pending sale | $675,000$273/sqft |
Source: Doorify MLS #10170273 Report a problem | ||
| 5/29/2026 | Listed for sale | $675,000+264.9%$273/sqft |
Source: Doorify MLS #10170273 Report a problem | ||
| 11/20/1997 | Sold | $185,000$75/sqft |
Source: Public Record Report a problem | ||
Public tax history
| Year | Property taxes | Tax assessment |
|---|---|---|
| 2025 | $4,070 +0.4% | $464,384 |
| 2024 | $4,053 +7.7% | $464,384 +35.3% |
| 2023 | $3,762 +7.6% | $343,336 |
| 2022 | $3,496 +4% | $343,336 |
| 2021 | $3,361 | $343,336 |
| 2020 | -- | $343,336 +19.9% |
| 2019 | -- | $286,438 |
| 2018 | -- | $286,438 |
| 2017 | -- | $286,438 |
| 2016 | -- | $286,438 -0.6% |
| 2015 | -- | $288,061 |
| 2014 | -- | $288,061 |
| 2013 | -- | $288,061 |
| 2012 | -- | $288,061 |
| 2011 | -- | $288,061 |
| 2010 | -- | $288,061 |
| 2009 | -- | $288,061 |
| 2008 | -- | -- |
| 2007 | -- | -- |
| 2006 | -- | -- |
| 2005 | -- | -- |
| 2004 | -- | -- |
| 2003 | -- | -- |
| 2002 | -- | -- |
| 2001 | -- | -- |
Find assessor info on the county website
Neighborhood: West Raleigh
Nearby homes
- $552,5004 bd3 ba2.1k sqft3909 Brewster Dr, Raleigh, NC 27606Off Market
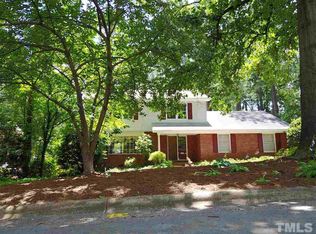
- $501,100-- bd3 ba2k sqft1005 Deboy St, Raleigh, NC 27606Off Market
- $618,9003 bd3 ba2.3k sqft1000 Deboy St, Raleigh, NC 27606Off Market
- $603,6003 bd2 ba2.1k sqft3912 Brewster Dr, Raleigh, NC 27606Off Market
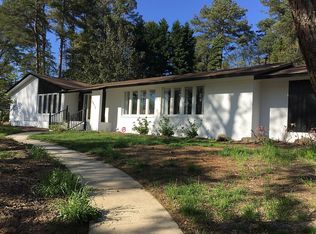
- $680,9004 bd3 ba2.8k sqft3905 Brewster Dr, Raleigh, NC 27606Off Market
- $659,6003 bd3 ba2.7k sqft1004 Deboy St, Raleigh, NC 27606Off Market
- $588,900-- bd2 ba2.1k sqft3908 Brewster Dr, Raleigh, NC 27606Off Market
- $564,5004 bd2 ba2k sqft4005 Brewster Dr, Raleigh, NC 27606Off Market
Nearby schools
GreatSchools rating
- 8/10Adams ElementaryGrades: PK-5Distance: 3.2 mi
- 9/10Lufkin Road MiddleGrades: 6-8Distance: 8.2 mi
- 8/10Athens Drive HighGrades: 9-12Distance: 1.1 mi
Schools provided by the listing agent
- Elementary: Wake - Adams Elementary
- Middle: Wake - Lufkin Road Middle
- High: Wake - Athens Drive High
Source: Doorify MLS. This data may not be complete. We recommend contacting the local school district to confirm school assignments for this home.
Get a cash offer in 3 minutes
Find out how much your home could sell for in as little as 3 minutes with a no-obligation cash offer.
Estimated market value
$647,000
Get a cash offer in 3 minutes
Find out how much your home could sell for in as little as 3 minutes with a no-obligation cash offer.
Estimated market value
$647,000
- North Carolina
- Wake County
- Raleigh
- 27606
- West Raleigh
- 1001 Deboy St
