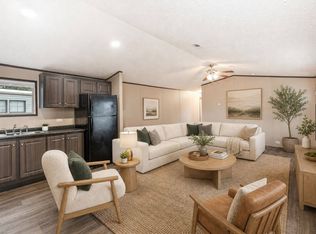
Welcome home to this beautiful 1-bedroom, 1-bath manufactured home offering 648 sq. ft. of thoughtfully designed living space. The open-concept layout features a bright living area that flows into a spacious kitchen with abundant white cabinetry, generous counter space, and a dedicated dining area-perfect for everyday living and entertaining. The home comes complete with a refrigerator, stove/range, and range hood. Schedule your tour today! DISCLAIMER: Some images may have been virtually staged to better showcase the potential of the rooms. Please note that the actual home may differ.
For sale
Price cut: $2.1K (9/11)
$19,900
1001 E Macarthur Rd #342, Wichita, KS 67216
1beds
648sqft
Manufactured Home
Built in 2019
-- sqft lot
$-- Zestimate®
$31/sqft
$-- HOA
What's special
Spacious kitchenGenerous counter spaceDedicated dining areaAbundant white cabinetryOpen-concept layout
- 48 days
- 316
- 21
Zillow last checked:
Listing updated:
Listed by:
Lola Conneally 316-522-5141,
Lakeview Manufactured Home Community
Source: My State MLS,MLS#: 11925032
Facts & features
Interior
Bedrooms & bathrooms
- Bedrooms: 1
- Bathrooms: 1
- Full bathrooms: 1
Rooms
- Room types: En Suite, Kitchen, Laundry Room, Living Room
Basement
- Area: 0
Heating
- Has Heating (Unspecified Type)
Appliances
- Included: Refrigerator, Oven
Features
- Has basement: No
- Has fireplace: No
Interior area
- Total structure area: 648
- Total interior livable area: 648 sqft
- Finished area above ground: 648
Property
Details
- On leased land: Yes
- Lease amount: $515
Construction
Type & style
- Home type: MobileManufactured
- Property subtype: Manufactured Home
Condition
- New construction: No
- Year built: 2019
Utilities & green energy
- Electric: Amps(0)
Community & HOA
Community
- Subdivision: South Area
HOA
- Has HOA: No
Location
- Region: Wichita
Financial & listing details
- Price per square foot: $31/sqft
- Date on market: 8/10/2026
- Date available: 01/01/2019
- Listing agreement: Exclusive
Estimated market value
Not available
Estimated sales range
Not available
Not available
Price history
| Date | Event | Price |
|---|---|---|
| 9/11/2026 | Price change | $19,900-9.5%$31/sqft |
Source: My State MLS #11925032 Report a problem | ||
| 8/10/2026 | Listed for sale | $22,000$34/sqft |
Source: My State MLS #11925032 Report a problem | ||
Public tax history
Tax history is unavailable.
Monthly payment
Climate risks
Neighborhood: South Area
- $25,0003 bd2 ba1k sqft1001 E Macarthur Rd LOT 6, Wichita, KS 67216For Sale

- $25,0003 bd2 ba1k sqft1001 E Macarthur Rd LOT 56, Wichita, KS 67216For Sale
- $--2 bd1 ba-- sqft1001 E Macarthur Rd LOT 318, Wichita, KS 67216Off Market
- $81,400-- bd-- ba952 sqft1001 E Macarthur Rd LOT 240, Wichita, KS 67216Off Market
Similar homes
- $15,9002 bd2 ba810 sqft1308 S Pershing Ave, Wichita, KS 67218For Sale
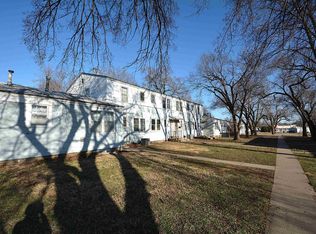 MLS ID #670125, Chi McKanlam, Keller Williams Signature Partners, LLC. SCKMLS as distributed by MLS GRID
 - $25,0003 bd1 ba920 sqft1119 S Pershing St, Wichita, KS 67218For Sale
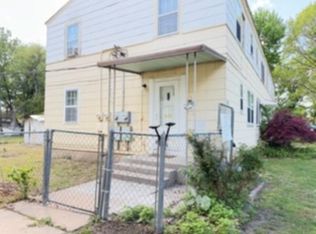 MLS ID #671605, Elizabeth Lam, Berkshire Hathaway PenFed Realty. SCKMLS as distributed by MLS GRID
 - $13,0002 bd2 ba840 sqft1040 S Pershing St, Wichita, KS 67218For Sale
 MLS ID #674216, Steve Myers, LPT Realty, LLC. SCKMLS as distributed by MLS GRID
 - $10,0002 bd1 ba810 sqft1539 S Pershing Ave, Wichita, KS 67218For Sale
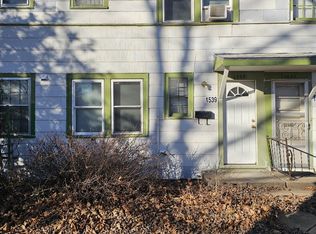 MLS ID #667318, Kesha Wisenor, Bricktown ICT Realty. SCKMLS as distributed by MLS GRID
