Set within one of Sioux Falls’ most established and prestigious neighborhoods, 1001 E Ridge Road is the kind of home that feels special before you ever step through the front door. Surrounded by mature trees, beautifully kept homes and a sense of permanence that only comes with an established neighborhood, this property offers a rare combination of privacy, presence and convenience. Inside, generous living spaces, timeless architectural details and an easy flow make the home equally suited for quiet everyday living or entertaining on a larger scale. The backyard feels tucked away and private, with mature landscaping creating a setting that feels peaceful and removed while still being just minutes from everything Sioux Falls has to offer. This is more than a beautiful home. It is an opportunity to live in a neighborhood known for its character, distinction and enduring appeal — a location that simply cannot be recreated.
Pending
$829,000
1001 E Ridge Rd, Sioux Falls, SD 57105
5beds
4,506sqft
Single Family Residence
Built in 1992
0.4 Acres Lot
$-- Zestimate®
$184/sqft
$-- HOA
What's special
Timeless architectural detailsSurrounded by mature treesEasy flowGenerous living spaces
- 49 days
- 632
- 9
Likely to sell faster than
Zillow last checked:
Listing updated:
Listed by:
Danielle Konechne Home:605-261-4882,
Grand Sothebys International Realty 605-799-3700
Source: Realtor Association of the Sioux Empire,MLS#: 22606484
Facts & features
Interior
Bedrooms & bathrooms
- Bedrooms: 5
- Bathrooms: 4
- Full bathrooms: 3
- 3/4 bathrooms: 1
- Main level bedrooms: 2
Primary bedroom
- Level: Main
- Area: 234
- Dimensions: 18 x 13
Bedroom 2
- Level: Main
- Area: 168
- Dimensions: 14 x 12
Bedroom 3
- Level: Basement
- Area: 182
- Dimensions: 13 x 14
Bedroom 4
- Level: Basement
- Area: 234
- Dimensions: 18 x 13
Bedroom 5
- Level: Basement
- Area: 224
- Dimensions: 16 x 14
Dining room
- Level: Main
- Area: 224
- Dimensions: 16 x 14
Family room
- Level: Basement
- Area: 520
- Dimensions: 26 x 20
Kitchen
- Level: Main
- Area: 352
- Dimensions: 22 x 16
Living room
- Level: Main
- Area: 520
- Dimensions: 26 x 20
Heating
- 90% Efficient, Natural Gas
Cooling
- Central Air
Appliances
- Included: Electric Range, Microwave, Dishwasher, Disposal, Refrigerator, Double Oven, Washer, Dryer, Humidifier
Features
- 3+ Bedrooms Same Level, Formal Dining Rm, Main Floor Laundry, Master Bath, Vaulted Ceiling(s), Wet Bar
- Flooring: Carpet, Ceramic Tile, Wood
- Basement: Full
- Number of fireplaces: 2
- Fireplace features: Gas
Interior area
- Total interior livable area: 4,506 sqft
- Finished area above ground: 2,556
- Finished area below ground: 1,950
Property
Parking
- Total spaces: 3
- Parking features: Concrete
- Garage spaces: 3
Features
- Patio & porch: Patio, Covered Patio
- Fencing: Privacy
Lot
- Size: 0.4 Acres
- Dimensions: 133x131.4
- Features: City Lot, Walk-Out
Details
- Parcel number: 24816
Construction
Type & style
- Home type: SingleFamily
- Architectural style: Ranch
- Property subtype: Single Family Residence
Materials
- Brick, Wood Siding
- Roof: Composition
Condition
- Year built: 1992
Utilities & green energy
- Sewer: Public Sewer
- Water: Public
Community & HOA
Community
- Subdivision: Arcadia Heights 2nd
HOA
- Has HOA: No
Location
- Region: Sioux Falls
Financial & listing details
- Price per square foot: $184/sqft
- Tax assessed value: $767,500
- Annual tax amount: $9,987
- Date on market: 8/22/2026
- Road surface type: Asphalt, Curb and Gutter
Estimated market value
Not available
Estimated sales range
Not available
Not available
Price history
| Date | Event | Price |
|---|---|---|
| 9/28/2026 | Pending sale | $829,000$184/sqft |
Source:  Realtor Association of the Sioux Empire #22606484 Report a problem Realtor Association of the Sioux Empire #22606484 Report a problem | ||
| 8/22/2026 | Listed for sale | $829,000-2.5%$184/sqft |
Source: Realtor Association of the Sioux Empire #22606484 Report a problem | ||
| 8/12/2026 | Listing removed | $849,900$189/sqft |
Source: Realtor Association of the Sioux Empire #22603066 Report a problem | ||
| 5/20/2026 | Price change | $849,900-5.6%$189/sqft |
Source: Realtor Association of the Sioux Empire #22603066 Report a problem | ||
| 5/1/2026 | Listed for sale | $899,900-2.2%$200/sqft |
Source: Realtor Association of the Sioux Empire #22603066 Report a problem | ||
| 5/1/2026 | Listing removed | $920,000$204/sqft |
Source: Realtor Association of the Sioux Empire #22508738 Report a problem | ||
| 11/24/2025 | Listed for sale | $920,000$204/sqft |
Source: Realtor Association of the Sioux Empire #22508738 Report a problem | ||
Public tax history
| Year | Property taxes | Tax assessment |
|---|---|---|
| 2025 | $9,988 +5.3% | $767,500 +6% |
| 2024 | $9,486 -10.5% | $723,900 -4.5% |
| 2023 | $10,596 -4.1% | $757,900 +1.5% |
| 2022 | $11,049 +9% | $746,900 +12.2% |
| 2021 | $10,138 +8.3% | $665,800 -5.3% |
| 2020 | $9,363 +23.6% | $703,400 +40% |
| 2018 | $7,574 -3.3% | $502,605 +4.3% |
| 2017 | $7,829 +3.4% | $481,966 +1.6% |
| 2016 | $7,574 +0.6% | $474,227 +2.8% |
| 2015 | $7,532 +18.5% | $461,328 |
| 2014 | $6,357 +6.7% | $461,328 +10% |
| 2013 | $5,958 | $419,438 +9.8% |
| 2012 | $5,958 | $382,000 |
| 2011 | -- | $382,000 |
| 2010 | -- | $382,000 -11.8% |
| 2009 | $6,381 | $433,217 |
| 2008 | -- | $433,217 +6% |
| 2007 | -- | $408,784 |
Find assessor info on the county website
Monthly payment
Est. payment
Payment breakdown
Explore the cost of this home by adjusting the details. Changes won't be saved.Climate risks
Neighborhood: 57105
Nearby schools
Schools provided by the listing agent
- Elementary: Robert Frost ES
- Middle: Patrick Henry MS
- High: Lincoln HS
- District: Sioux Falls
Source: Realtor Association of the Sioux Empire. This data may not be complete. We recommend contacting the local school district to confirm school assignments for this home.
Similar homes
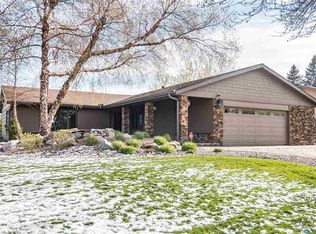
- $949,9005 bd6 ba5.1k sqft600 E Plum Creek Rd, Sioux Falls, SD 57105For Sale
 MLS ID #22607668, Tyler Goff. Realtor Association of the Sioux Empire
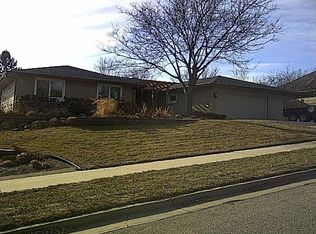
 - $775,0005 bd4 ba4k sqft1008 W Batcheller Ln, Sioux Falls, SD 57105For Sale
 MLS ID #22605989, Connie J Lees. Realtor Association of the Sioux Empire
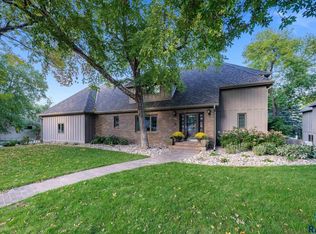
 - $829,0005 bd4 ba3.6k sqft6205 S Pinehurst Ct, Sioux Falls, SD 57108For Sale
 MLS ID #22607482, Matthew L Harvey. Realtor Association of the Sioux Empire
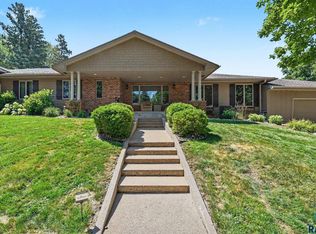
 - $949,9004 bd4 ba4.3k sqft301 E 32nd St, Sioux Falls, SD 57105For Sale
 MLS ID #22607462, Tanner J Zittlau. Realtor Association of the Sioux Empire
 - $729,0004 bd4 ba3.7k sqft708 E Alder Ln, Sioux Falls, SD 57105For SaleMLS ID #22606846, Margue R Fenner. Realtor Association of the Sioux Empire
- $839,9005 bd4 ba3.8k sqft609 W Garden Pl, Sioux Falls, SD 57108For SaleMLS ID #22605975, Anthony J Graphenteen. Realtor Association of the Sioux Empire
- $730,0004 bd3 ba3.7k sqft4608 S Tomar Rd, Sioux Falls, SD 57105For SaleMLS ID #22606021, Beth E Meyer. Realtor Association of the Sioux Empire
- $624,9005 bd4 ba4.2k sqft2009 E Elizabeth Dr, Sioux Falls, SD 57103For SaleMLS ID #22607692, Annie M Welsh. Realtor Association of the Sioux Empire
- $750,0005 bd4 ba4.1k sqft4700 S Blaine Ave, Sioux Falls, SD 57103For SaleMLS ID #22606899, Kate K Patrick. Realtor Association of the Sioux Empire
- $1,050,0005 bd6 ba4.9k sqft1305 S Barbara Cir, Sioux Falls, SD 57110For SaleMLS ID #22607796, Karen C Bankowski. Realtor Association of the Sioux Empire
- $624,9005 bd4 ba3.9k sqft7624 S Courtyard Cir, Sioux Falls, SD 57108For SaleMLS ID #22607744, Shawn A Martins. Realtor Association of the Sioux Empire
- $740,0005 bd4 ba3.6k sqft5604 S Josh Wyatt Dr, Sioux Falls, SD 57108For SaleMLS ID #22606189, David J Maske. Realtor Association of the Sioux Empire
- $930,0004 bd4 ba3.9k sqft5800 S Shadow Ridge Ave, Sioux Falls, SD 57108For SaleMLS ID #22607593, Keegen L Kleinwolterink. Realtor Association of the Sioux Empire
- $648,0004 bd3 ba3.2k sqft2700 E 33rd St, Sioux Falls, SD 57103For SaleMLS ID #22607508, Marlys M Fisher. Realtor Association of the Sioux Empire
- $755,0005 bd4 ba4.3k sqft7704 W 32nd St, Sioux Falls, SD 57106For SaleMLS ID #22604834, Jared D McCoy. Realtor Association of the Sioux Empire
- $1,100,0005 bd4 ba4.4k sqft4805 S Caraway Cir, Sioux Falls, SD 57108For SaleMLS ID #22607518, Kory N Davis. Realtor Association of the Sioux Empire
- $550,0004 bd4 ba3.2k sqft401 E Aspen Dr, Sioux Falls, SD 57105For SaleMLS ID #22606536, Kellie L Koehler. Realtor Association of the Sioux Empire
- $675,0005 bd4 ba3.1k sqft5109 S Sweetbriar Dr, Sioux Falls, SD 57108For SaleMLS ID #22605102, Amy M Stockberger. Realtor Association of the Sioux Empire
- $959,0005 bd3 ba3.5k sqft7309 E Donnelly Dr, Sioux Falls, SD 57110For SaleMLS ID #22606459, Tonya M Madsen. Realtor Association of the Sioux Empire
- $799,9005 bd3 ba3.1k sqft1817 S Copper Crest Cir, Sioux Falls, SD 57110For SaleMLS ID #22604753, Amy M Stockberger. Realtor Association of the Sioux Empire
