Skip main navigation
Sold for $970,000
  • $970,000

    1001 Fox Chapel Rd, Pittsburgh, PA 15238

    4beds
    4,700sqft
    Single Family Residence
    Built in 1956
    3 Acres Lot
    $970,200 Zestimate®
    $206/sqft
    $4,817 Estimated rent

    Home value

    $970,200

    $922,000 - $1.02M

    $4,817/mo

    Zestimate® history
    Loading
    Loading...

    Owner options

    List your home for rent

    $4,817/mo

    Rent Zestimate®

    Find your next renter with Zillow Rental Manager. Plus, with online applications, you can quickly screen prospective tenants – for free.

    Learn more

    $4,817/mo

    Rent Zestimate®

    Refinance and save

    $6,473/mo

    Est. payment

    Refinancing to a lower rate could help reduce your monthly payments and save thousands over the life of the loan.

    See today's rates

    $6,473/mo

    Est. payment

    Explore your selling options

    Work with a Zillow partner agent

    Leverage their expertise and Zillow's premium Showcase listings to get your home seen by more buyers.

    Get started

    List with your own agent

    Get your home in front of millions of buyers by listing it on Zillow.

    Learn how to do it

    Sell it yourself

    Take full control of how buyers see your home on Zillow by listing For Sale by Owner (FSBO).

    List your home

    What's special

    Three car garageCustom built insPrivate expansive backyardConvenient first floor laundryExpansive brick residenceLevel governors drivewayImpressive stone patio
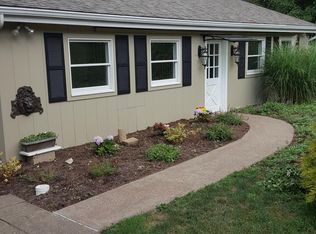
    The most prime central location in Fox Chapel, located in the Fairview Elementary school zone. Great opportunity! This expansive brick residence approximately 4700 Sq.Ft. blends timeless charm with exceptional everyday livability, set on a stunning 3 acre parcel with mature landscaping and endless potential for a pool, gardens or play areas including soccer, baseball, football or playing catch. The first floor primary suite offers a fireplace, custom built ins and a spacious walk in closet, providing comfort and convenience for today’s lifestyle. The spacious kitchen offers generous counter space, abundant cabinetry and an adjoining eat in area, seamlessly opening to the inviting family room with fireplace and custom built ins. From here, step out to the covered porch and impressive stone patio, perfectly designed for effortless indoor outdoor entertaining, all overlooking the private, expansive backyard. Entertain with ease in the gracious dining room featuring a wet bar and built ins, the classic living room with fireplace, a dramatic vaulted ceiling sunroom filled with natural light and off the entry area is an additional parlor offering flexible living space. A convenient first floor laundry and powder room add everyday ease. Upstairs, three additional bedrooms and two full baths are complemented by excellent closet space and storage throughout. Hardwood flooring extends across most of the first and second levels. The lower level offers a comfortable game room, half bath and dedicated utility area. A level governors driveway and three car garage enhance both function and curb appeal. Ideally located with easy commute times to the city, the East End and UPMC hospitals, and the Fox Chapel Area High School campus, Shady Side Academy, library, community center, parks, trails, Fox Chapel Golf Club, Pittsburgh Field Club, Racquet Club and swim clubs, and shopping.

    Zillow last checked:

    Listing updated:

    Listed by:

    Jane Herrmann 412-782-3700,

    BERKSHIRE HATHAWAY HOMESERVICES THE PREFERRED REAL

    Bought with:

    Robert Strohm, RS189629

    COLDWELL BANKER REALTY

    Source: WPMLS,MLS#: 1745003MLS LogoOriginating MLS: West Penn Multi-List

    Facts & features

    Interior

    Bedrooms & bathrooms
    • Bedrooms: 4
    • Bathrooms: 5
    • Full bathrooms: 3
    • 1/2 bathrooms: 2
    Primary bedroom
    • Level: Main
    • Dimensions: 24x13
    Bedroom 2
    • Level: Upper
    • Dimensions: 19x14
    Bedroom 3
    • Level: Upper
    • Dimensions: 13x12
    Bedroom 4
    • Level: Upper
    • Dimensions: 12x11
    Bonus room
    • Level: Main
    • Dimensions: 13x12
    Bonus room
    • Level: Main
    • Dimensions: 18x18
    Bonus room
    • Level: Main
    • Dimensions: 15x8
    Dining room
    • Level: Main
    • Dimensions: 19x12
    Entry foyer
    • Level: Main
    • Dimensions: 10x9
    Family room
    • Level: Main
    • Dimensions: 24x17
    Game room
    • Level: Lower
    • Dimensions: 34x13
    Kitchen
    • Level: Main
    • Dimensions: 14x11
    Living room
    • Level: Main
    • Dimensions: 34x12
    Heating
    • Forced Air, Gas
    Cooling
    • Central Air
    Appliances
    • Included: Some Gas Appliances, Cooktop, Dryer, Dishwasher, Disposal, Microwave, Refrigerator, Washer
    Features
    • Wet Bar, Window Treatments
    • Flooring: Hardwood, Tile, Carpet
    • Windows: Screens, Window Treatments
    • Basement: Finished,Interior Entry
    • Number of fireplaces: 4
    Interior area
    • Total structure area: 4,700
    • Total interior livable area: 4,700 sqft

    Property

    Parking
    • Total spaces: 3
    • Parking features: Detached, Garage, Garage Door Opener
    • Has garage: Yes
    Features
    • Levels: Two
    • Stories: 2
    • Pool features: None
    Lot
    • Size: 3 Acres
    • Dimensions: 3 Acres
    Details
    • Parcel number: 0439R00030000000

    Construction

    Type & style
    • Home type: SingleFamily
    • Architectural style: Colonial,Two Story
    • Property subtype: Single Family Residence
    Materials
    • Brick
    • Roof: Asphalt
    Condition
    • Resale
    • Year built: 1956

    Utilities & green energy

    • Sewer: Public Sewer
    • Water: Public

    Community & HOA

    Location
    • Region: Pittsburgh

    Financial & listing details

    • Price per square foot: $206/sqft
    • Tax assessed value: $579,100
    • Annual tax amount: $17,334
    • Date on market: 4/5/2026

    Price history

    DateEventPrice
    8/24/2026Sold$970,000-2.5%$206/sqft
    Source: WPMLS #1745003 Report a problem
    7/20/2026Pending sale$995,000$212/sqft
    Source: WPMLS #1745003 Report a problem
    7/17/2026Listed for sale$995,000-20.4%$212/sqft
    Source: WPMLS #1745003 Report a problem
    7/6/2026Contingent$1,250,000$266/sqft
    Source: WPMLS #1745003 Report a problem
    6/8/2026Price change$1,250,000-10.4%$266/sqft
    Source: WPMLS #1745003 Report a problem
    4/5/2026Listed for sale$1,395,000$297/sqft
    Source: WPMLS #1745003 Report a problem

    Public tax history

    YearProperty taxesTax assessment
    2025$17,816 +11.7%$579,100 +3.2%
    2024$15,944 +500.7%$561,100
    2023$2,654 $561,100
    2022$2,654 $561,100
    2021$2,654 +2%$561,100
    2020$2,601 -2%$561,100
    2019$2,654 -82.2%$561,100
    2018$14,908 +1.4%$561,100
    2017$14,706 +454.1%$561,100
    2016$2,654 -81.6%$561,100
    2015$14,398 +592%$561,100 +3.8%
    2014$2,080 $540,400 -0.6%
    2013-- $543,400 +22.5%
    2012-- $443,600
    2011-- $443,600
    2010-- $443,600
    2009-- $443,600
    2008-- $443,600
    2007-- $443,600
    2006-- $443,600
    2005-- $443,600 +4.1%
    2004-- $426,300 -3.4%
    2003-- $441,300
    2002-- $441,300
    Find assessor info on the county website

    Neighborhood: 15238

    Nearby schools

    GreatSchools rating
    Schools provided by the listing agent
    • District: Fox Chapel Area

    Source: WPMLS. This data may not be complete. We recommend contacting the local school district to confirm school assignments for this home.

    Sell for more on Zillow
    Get a Zillow Showcase℠ listing at no additional cost and you could sell for .
    $970,200
    2% more
    +$19,404
    With Zillow Showcase(estimated)
    $989,604
    Sell for more on Zillow
    Get a Zillow Showcase℠ listing at no additional cost and you could sell for .
    $970,200
    2% more
    +$19,404
    With Zillow Showcase(estimated)
    $989,604