A unique opportunity has arisen to acquire a three-bedroom, ranch-style home situated on approximately 1.18 acres in Toledo. The property is conveniently served by city water and sewer systems, providing a desirable setting with ample outdoor space that is uncommon within the city limits. Whether you are seeking a personal residence, an investment property, or a future renovation project, this property warrants your consideration. This custom-built home boasts an appealing layout and a part finished basement. This 1-O Custom design, originally built in 1957 for a local doctor and wife, has been professionally owned and maintained since 1960. It hosted family and international visitors from Europe, Asia, South America, and Australia. The home is a wonderful venue for holidays and gatherings, with exceptional storage and large bedroom closets. It's located in a quiet city environment. Property being sold as is.
Under contract
$218,700
1001 Greenhills Rd, Toledo, OH 43607
3beds
2,187sqft
Single Family Residence
Built in 1956
1.18 Acres Lot
$212,600 Zestimate®
$100/sqft
$-- HOA
What's special
Three-bedroom ranch-style homePart finished basementAppealing layoutCustom-built homeExceptional storageLarge bedroom closetsAmple outdoor space
- 119 days
- 39
- 0
Zillow last checked:
Listing updated:
Listed by:
Kenneth J Bonnigson 419-547-7777,
Bonnigson & Associates
Source: NORIS,MLS#: 10009491
Facts & features
Interior
Bedrooms & bathrooms
- Bedrooms: 3
- Bathrooms: 2
- Full bathrooms: 1
- 1/2 bathrooms: 1
Bedroom 2
- Level: Main
- Dimensions: 141 x 129
Bedroom 3
- Level: Main
- Dimensions: 133 x 121
Other
- Level: Main
- Dimensions: 1410 x 1210
Dining room
- Level: Main
- Dimensions: 1211 x 12
Other
- Level: Main
- Dimensions: 137 x 46
Family room
- Level: Main
- Dimensions: 199 x 144
Kitchen
- Level: Main
- Dimensions: 209 x 1211
Living room
- Features: Fireplace
- Level: Main
- Dimensions: 22 x 132
Heating
- Forced Air, Natural Gas
Cooling
- Central Air
Appliances
- Included: Dishwasher, Water Heater, Disposal, Dryer, Electric Cooktop, Range Hood, Refrigerator, Wall Oven
- Laundry: In Basement
Features
- Eat-in Kitchen, Entrance Foyer, Storage
- Flooring: Carpet, Tile
- Has basement: Yes
- Number of fireplaces: 2
- Fireplace features: Basement, Living Room, Wood Burning
- Common walls with other units/homes: No Common Walls
Interior area
- Total structure area: 2,187
- Total interior livable area: 2,187 sqft
Video & virtual tour
Property
Parking
- Total spaces: 2
- Parking features: Concrete, Off Street, Paved, Additional Parking, Attached Garage, Driveway, Garage Door Opener
- Garage spaces: 2
- Has uncovered spaces: Yes
Features
- Levels: One
- Exterior features: Private Yard
Lot
- Size: 1.18 Acres
- Dimensions: 90 FF
- Features: Irregular Lot, Landscaped
Details
- Parcel number: 2062721
- Zoning: 10-RS9
- Other equipment: DC Well Pump
Construction
Type & style
- Home type: SingleFamily
- Architectural style: Ranch
- Property subtype: Single Family Residence
Materials
- Brick
- Foundation: Block
- Roof: Asphalt,Shingle
Condition
- New construction: No
- Year built: 1956
Utilities & green energy
- Electric: 200+ Amp Service, Circuit Breakers
- Sewer: Public Sewer
- Water: Public
- Utilities for property: Electricity Connected, Natural Gas Connected, Sewer Connected, Water Connected
Community & HOA
Community
- Security: Building Security
- Subdivision: Green Hills
HOA
- Has HOA: No
Location
- Region: Toledo
Financial & listing details
- Price per square foot: $100/sqft
- Tax assessed value: $222,000
- Annual tax amount: $4,584
- Date on market: 6/29/2026
- Listing terms: Cash,Conventional
- Electric utility on property: Yes
- Road surface type: Asphalt
Estimated market value
$212,600
$202,000 - $223,000
$2,286/mo
Price history
| Date | Event | Price |
|---|---|---|
| 7/31/2026 | Contingent | $218,700$100/sqft |
Source: Firelands MLS #20262367 Report a problem | ||
| 7/17/2026 | Price change | $218,700$100/sqft |
Source: Firelands MLS #20262367 Report a problem | ||
| 6/29/2026 | Listed for sale | -- |
Source: NORIS #10009491 Report a problem | ||
Public tax history
| Year | Property taxes | Tax assessment |
|---|---|---|
| 2025 | $4,584 -0.6% | $77,700 |
| 2024 | $4,613 +18.2% | $77,700 +23.7% |
| 2023 | $3,902 +0.3% | $62,825 |
| 2022 | $3,892 -3.1% | $62,825 |
| 2021 | $4,017 +7.9% | $62,825 +21.9% |
| 2020 | $3,722 +100.6% | $51,555 |
| 2019 | $1,856 -50% | $51,555 |
| 2018 | $3,712 +8.6% | $51,555 +14.3% |
| 2017 | $3,418 +0.5% | $45,115 -65% |
| 2016 | $3,400 +0.4% | $128,900 |
| 2015 | $3,388 +16.2% | $128,900 +185.7% |
| 2014 | $2,916 | $45,120 |
| 2013 | $2,916 +4.1% | $45,120 |
| 2012 | $2,800 -10.4% | $45,120 -19.2% |
| 2011 | $3,124 -0.4% | $55,870 |
| 2010 | $3,136 -1.1% | $55,870 |
| 2009 | $3,170 -3% | $55,870 -12% |
| 2008 | $3,267 -1.7% | $63,500 |
| 2007 | $3,325 +11.6% | $63,500 |
| 2006 | $2,978 +12.7% | $63,500 +15.1% |
| 2004 | $2,644 -0.3% | $55,170 |
| 2003 | $2,652 +2.8% | $55,170 +19% |
| 2002 | $2,579 +15.2% | $46,350 |
| 2001 | $2,239 -44.9% | $46,350 |
| 2000 | $4,065 | $46,350 |
Find assessor info on the county website
Monthly payment
Est. payment
Payment breakdown
Explore the cost of this home by adjusting the details. Changes won't be saved.Climate risks
Neighborhood: Scott Park
Nearby schools
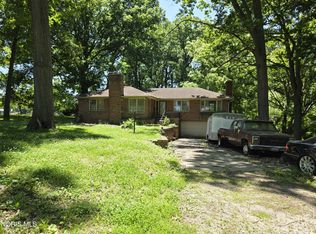

Similar homes
- $229,9003 bd2 ba1.4k sqft4225 Willis Blvd, Toledo, OH 43623For Sale
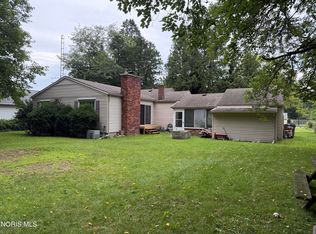 MLS ID #10012889, Gregory M Cassidy, New Vision Realty, LLC. NORIS
 - $195,0003 bd3 ba2.1k sqft4402 N Terrace View St, Toledo, OH 43607For Sale
 MLS ID #10012162, Michael A Smith, Key Realty LTD. NORIS
 - $247,0003 bd2 ba1.9k sqft3445 Woodley Rd, Toledo, OH 43606For Sale
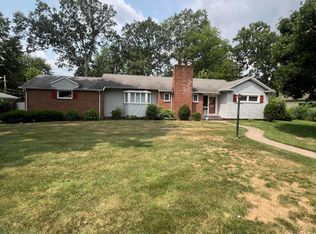 MLS ID #10011036, Michael Colbert, Key Realty LTD. NORIS
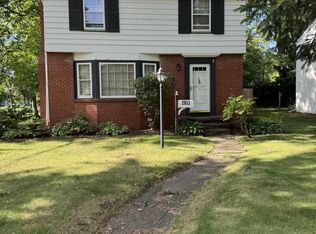
 - $239,9003 bd2 ba1.4k sqft2811 Kenwood Blvd, Toledo, OH 43606For Sale
 MLS ID #10009583, Candee Babcock, Howard Hanna. NORIS
