Welcome to 1001 Hansen Road, a charming 1950s Cape Cod nestled in the desirable Green Acres subdivision in the heart of Speigletown! Offering 1,566 square feet of living space, this 3-bedroom, 1-bath home combines classic character with everyday functionality. Hardwood floors, natural gas heat (3 Zones), vinyl replacement windows, convenient first-floor laundry, and a first-floor primary bedroom with access to a Jack-and-Jill-style bathroom add to the home's appeal. Enjoy the inviting sunroom complete with a wood-stove-style natural gas heater, while the partially finished basement offers additional flexible living or recreation space with a second wood stove. Car enthusiasts, hobbyists, and outdoor enthusiasts will appreciate the oversized 2-car garage featuring a third wood stove, electric and generous storage, along with an additional oversized shed ideal for recreational equipment, tools, and lawn maintenance. A carport provides even more covered parking. Additional highlights include a Bath Fitter walk-in shower, radiator heat, public water, and a separate well for gardening and outdoor use. Conveniently located near shopping, dining, and major commuter routes, this Green Acres Cape Cod offers a wonderful combination of charm, versatility, and exceptional storage in an established neighborhood! OPEN HOUSE Saturday, November 14th & Sunday, November 15th, 11 AM-1 PM!
Active
$309,900
1001 Hansen Road, Troy, NY 12182
3beds
1,566sqft
Single Family Residence, Residential
Built in 1950
0.43 Acres Lot
$304,800 Zestimate®
$198/sqft
$-- HOA
What's special
Partially finished basementFirst-floor primary bedroomJack-and-jill-style bathroomVinyl replacement windowsConvenient first-floor laundryRadiator heatWood-stove-style natural gas heater
- 8 days
- 954
- 54
Likely to sell faster than
Zillow last checked:
Listing updated:
Listed by:
Venture Fox Realty Group LLC 518-290-1070,
April D Seney 518-669-5240
Source: Global MLS,MLS#: 202629877
Facts & features
Interior
Bedrooms & bathrooms
- Bedrooms: 3
- Bathrooms: 1
- Full bathrooms: 1
Primary bedroom
- Level: First
Bedroom
- Level: Second
Bedroom
- Level: Second
Full bathroom
- Description: Jack n Jill
- Level: First
Basement
- Description: Storage
- Level: Basement
Dining room
- Level: First
Kitchen
- Level: First
Living room
- Level: First
Mud room
- Description: Office, Den
- Level: First
Other
- Description: Wood Stove, Flex Space
- Level: Basement
Sun room
- Description: Wood Stove- Natural Gas
- Level: First
Utility room
- Description: Storage
- Level: Basement
Heating
- Hot Water, Natural Gas, Wood Stove
Cooling
- None
Appliances
- Included: Built-In Gas Oven, Dishwasher, Range, Refrigerator, Washer/Dryer
- Laundry: Main Level
Features
- Flooring: Hardwood
- Basement: Finished,Full,Heated,Interior Entry,Partial,Wood Stove
- Number of fireplaces: 3
- Fireplace features: Other, Basement, Wood Burning
Interior area
- Total structure area: 1,566
- Total interior livable area: 1,566 sqft
- Finished area above ground: 1,566
- Finished area below ground: 500
Video & virtual tour
Property
Parking
- Total spaces: 8
- Parking features: Driveway
- Garage spaces: 3
- Has uncovered spaces: Yes
Lot
- Size: 0.43 Acres
Details
- Parcel number: 384289 71.9223
- Special conditions: Estate
Construction
Type & style
- Home type: SingleFamily
- Architectural style: Cape Cod
- Property subtype: Single Family Residence, Residential
Materials
- Aluminum Siding, Vinyl Siding
Condition
- New construction: No
- Year built: 1950
Utilities & green energy
- Sewer: Septic Tank
- Water: Public
Community & HOA
HOA
- Has HOA: No
Location
- Region: Troy
Financial & listing details
- Price per square foot: $198/sqft
- Tax assessed value: $263,343
- Annual tax amount: $4,678
- Date on market: 11/11/2026
Estimated market value
$304,800
$290,000 - $320,000
$2,475/mo
Price history
| Date | Event | Price |
|---|---|---|
| 11/11/2026 | Listed for sale | $309,900$198/sqft |
Source:  Global MLS #202629877 Report a problem | ||
Public tax history
| Year | Property taxes | Tax assessment |
|---|---|---|
| 2025 | -- | $37,500 |
| 2024 | -- | $37,500 |
| 2023 | -- | $37,500 |
| 2022 | -- | $37,500 |
| 2021 | -- | $37,500 |
| 2020 | -- | $37,500 |
| 2019 | -- | $37,500 |
| 2018 | -- | $37,500 |
| 2017 | $4,365 | $37,500 |
| 2016 | -- | $37,500 |
| 2015 | -- | $37,500 |
| 2014 | -- | $37,500 |
| 2013 | -- | $37,500 |
| 2012 | -- | $37,500 |
| 2011 | -- | $37,500 +28% |
| 2010 | -- | $29,300 -17% |
| 2009 | -- | $35,300 |
| 2008 | -- | $35,300 |
| 2007 | -- | $35,300 |
| 2006 | -- | $35,300 |
| 2005 | -- | $35,300 |
| 2004 | -- | $35,300 |
| 2003 | -- | $35,300 |
| 2002 | -- | $35,300 |
| 2001 | -- | $35,300 |
| 2000 | -- | $35,300 |
Find assessor info on the county website
Monthly payment
Climate risks
Neighborhood: 12182
Similar homes
- $--3 bd1 ba1.1k sqft59 113th St, Troy, NY 12182Auction
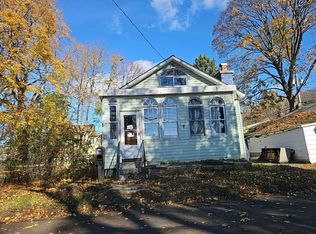 Auction.com 2
- $365,0003 bd2 ba1.4k sqft19 Starr Road, Troy, NY 12182Active
 MLS ID #202628008, Edmund Cucchi, Listing by: D C Realty. Global MLS
- $315,0002 bd2 ba1.3k sqft504 Brunswick Meadows Way, Troy, NY 12182Active
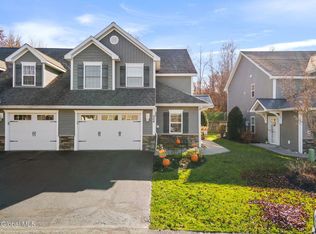 MLS ID #202630223, Christine M Fox, Listing by: Miranda Real Estate Group Inc. Global MLS
- $279,0004 bd2 ba1.8k sqft5 Easy Street, Troy, NY 12180Active
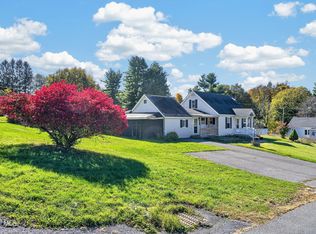 MLS ID #202629260, Janet L Glaude, Listing by: Howard Hanna Capital Inc. Global MLS
