Skip main navigation
Sold for $425,000
  • $425,000

    1001 Kent Gdn, Lititz, PA 17543

    3beds
    2,324sqft
    Single Family Residence
    Built in 1997
    3,920 Square Feet Lot
    $426,400 Zestimate®
    $183/sqft
    $2,944 Estimated rent

    Home value

    $426,400

    $405,000 - $448,000

    $2,944/mo

    Zestimate® history
    Loading
    Loading...

    Owner options

    List your home for rent

    $2,944/mo

    Rent Zestimate®

    Find your next renter with Zillow Rental Manager. Plus, with online applications, you can quickly screen prospective tenants – for free.

    Learn more

    $2,944/mo

    Rent Zestimate®

    Refinance and save

    $3,091/mo

    Est. payment

    Refinancing to a lower rate could help reduce your monthly payments and save thousands over the life of the loan.

    See today's rates

    $3,091/mo

    Est. payment

    Explore your selling options

    Work with a Zillow partner agent

    Leverage their expertise and Zillow's premium Showcase listings to get your home seen by more buyers.

    Get started

    List with your own agent

    Get your home in front of millions of buyers by listing it on Zillow.

    Learn how to do it

    Sell it yourself

    Take full control of how buyers see your home on Zillow by listing For Sale by Owner (FSBO).

    List your home

    What's special

    Gas fireplaceTwo-car garageFirst floor primary bedroom
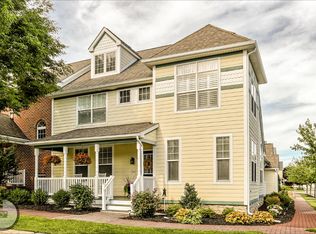
    Offers are due by 3pm Monday, 7/13. Offering nearly 2,000 sq ft with a first floor primary bedroom, bath and laundry, this former model home in Brighton has incredible potential at an affordable price. New roof in '22 and new HVAC in '25 - now ready for your cosmetic upgrades. Natural light pours in from all angles, as the windows are just one of the exceptional features. The first floor layout is functional and open with the kitchen overlooking the two-story family room with gas fireplace and formal dining room just off the entry. Enjoy complete privacy on the deck, tucked between the garage and house. This home offers three floors of living space and plenty of room to spread out. The 2nd floor loft is an ideal office space, with two additional generously sized bedrooms and a full bath sharing this floor. Unique to only a few duplexes in Brighton, this home offers both a two-car garage and a basement, which is partially finished on one side with a large unfinished storage area. Kent Garden is a charming "loop" street with just a few homes. Opportunities for this square footage and these features rarely come up - don't miss this one.

    Zillow last checked:

    Listing updated:

    Listed by:

    Nicole Messina 717-330-7340,

    Coldwell Banker Realty

    Bought with:

    Chuck Honabach, RS334125

    Realty ONE Group Unlimited

    Source: Bright MLS,MLS#: PALA2091560MLS Logo

    Facts & features

    Interior

    Bedrooms & bathrooms
    • Bedrooms: 3
    • Bathrooms: 3
    • Full bathrooms: 2
    • 1/2 bathrooms: 1
    • Main level bathrooms: 2
    • Main level bedrooms: 1
    Rooms
    • Room types: Dining Room, Primary Bedroom, Bedroom 2, Bedroom 3, Kitchen, Family Room, Laundry, Loft, Recreation Room, Bathroom 1, Primary Bathroom
    Primary bedroom
    • Level: Main
    Bedroom 2
    • Level: Upper
    Bedroom 3
    • Level: Upper
    Primary bathroom
    • Level: Main
    Bathroom 1
    • Level: Upper
    Dining room
    • Level: Main
    Family room
    • Level: Main
    Kitchen
    • Level: Main
    Laundry
    • Level: Main
    Loft
    • Level: Upper
    Recreation room
    • Level: Lower
    Heating
    • Forced Air, Natural Gas
    Cooling
    • Central Air, Electric
    Appliances
    • Included: Gas Water Heater
    • Laundry: Main Level, Laundry Room
    Features
    • Ceiling Fan(s), Entry Level Bedroom, Family Room Off Kitchen, Open Floorplan, Formal/Separate Dining Room, Kitchen Island, Walk-In Closet(s)
    • Flooring: Carpet, Wood
    • Basement: Finished
    • Number of fireplaces: 1
    • Fireplace features: Gas/Propane
    Interior area
    • Total structure area: 2,324
    • Total interior livable area: 2,324 sqft
    • Finished area above ground: 1,924
    • Finished area below ground: 400

    Property

    Parking
    • Total spaces: 2
    • Parking features: Garage Faces Rear, Attached
    • Attached garage spaces: 2
    Accessibility
    • Accessibility features: None
    Features
    • Levels: Two
    • Stories: 2
    • Patio & porch: Deck, Porch
    • Exterior features: Sidewalks, Street Lights
    • Pool features: None
    Lot
    • Size: 3,920 Square Feet
    Details
    • Additional structures: Above Grade, Below Grade
    • Parcel number: 3902849600000
    • Zoning: RESIDENTIAL
    • Special conditions: Standard

    Construction

    Type & style
    • Home type: SingleFamily
    • Architectural style: Transitional
    • Property subtype: Single Family Residence
    • Attached to another structure: Yes
    Materials
    • Frame, Vinyl Siding
    • Foundation: Block
    Condition
    • New construction: No
    • Year built: 1997

    Utilities & green energy

    • Sewer: Public Sewer
    • Water: Public

    Community & HOA

    Community
    • Subdivision: Brighton
    HOA
    • Has HOA: Yes
    • Services included: Common Area Maintenance, Snow Removal
    • HOA fee: $300 quarterly
    • HOA name: BRIGHTON
    Location
    • Region: Lititz
    • Municipality: MANHEIM TWP

    Financial & listing details

    • Price per square foot: $183/sqft
    • Tax assessed value: $241,700
    • Annual tax amount: $5,710
    • Date on market: 7/10/2026
    • Listing agreement: Exclusive Right To Sell
    • Inclusions: Washer, Dryer, Kitchen Refrigerator
    • Ownership: Fee Simple

    Price history

    DateEventPrice
    7/31/2026Sold$425,000+6.5%$183/sqft
    Source: Bright MLS #PALA2091560 Report a problem
    7/15/2026Pending sale$399,000$172/sqft
    Source: Bright MLS #PALA2091560 Report a problem
    7/10/2026Listed for sale$399,000$172/sqft
    Source: Bright MLS #PALA2091560 Report a problem

    Public tax history

    Tax history is unavailable.

    Neighborhood: 17543

    Nearby schools

    GreatSchools rating
    Schools provided by the listing agent
    • District: Manheim Township

    Source: Bright MLS. This data may not be complete. We recommend contacting the local school district to confirm school assignments for this home.

    Sell for more on Zillow
    Get a Zillow Showcase℠ listing at no additional cost and you could sell for .
    $426,400
    2% more
    +$8,528
    With Zillow Showcase(estimated)
    $434,928
    Sell for more on Zillow
    Get a Zillow Showcase℠ listing at no additional cost and you could sell for .
    $426,400
    2% more
    +$8,528
    With Zillow Showcase(estimated)
    $434,928