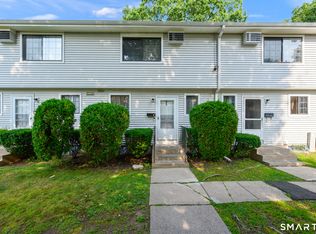
Welcome to this well-maintained two-bedroom condo offering comfortable, low-maintenance living. This inviting unit features a bright, open-concept living and dining area with large sliding glass doors that fill the space with natural light and lead to a private balcony perfect for your morning coffee. The functional kitchen offers ample cabinet and counter space, and a breakfast bar. The spacious layout provides comfortable living areas and easy everyday functionality. Located in a professionally managed brick building with ample parking, this home is ideal for first-time buyers, downsizers, or investors seeking a convenient and affordable opportunity. Generous storage, and laundry located lower level Enjoy easy access to shopping, dining, parks, public transportation, and major commuter routes. Move-in ready and waiting for its next owner!
For sale
$185,000
1001 Old Colony Road #7-15, Meriden, CT 06451
2beds
848sqft
Condominium
Built in 1987
-- sqft lot
$-- Zestimate®
$218/sqft
$215/mo HOA
What's special
Ample parkingGenerous storageBreakfast barProfessionally managed brick buildingFunctional kitchenSpacious layoutLarge sliding glass doors
- 73 days
- 406
- 20
Zillow last checked:
Listing updated:
Listed by:
Tyler Mach (203)600-9497,
eXp Realty 866-828-3951
Source: Smart MLS,MLS#: 24184307
Facts & features
Interior
Bedrooms & bathrooms
- Bedrooms: 2
- Bathrooms: 1
- Full bathrooms: 1
Primary bedroom
- Level: Main
Bedroom
- Level: Main
Dining room
- Level: Main
Living room
- Level: Main
Heating
- Baseboard, Electric
Cooling
- None
Appliances
- Included: Electric Range, Refrigerator, Dishwasher, Electric Water Heater, Water Heater
Features
- Basement: None
- Attic: None
- Has fireplace: No
- Common walls with other units/homes: End Unit
Interior area
- Total structure area: 848
- Total interior livable area: 848 sqft
- Finished area above ground: 848
Property
Parking
- Total spaces: 2
- Parking features: Off Street
Features
- Stories: 1
Lot
- Features: Few Trees, Level
Details
- Parcel number: 2422499
- Zoning: R
Construction
Type & style
- Home type: Condo
- Architectural style: Ranch
- Property subtype: Condominium
- Attached to another structure: Yes
Materials
- Brick
Condition
- New construction: No
- Year built: 1987
Utilities & green energy
- Sewer: Public Sewer
- Water: Public
Community & HOA
HOA
- Has HOA: Yes
- Amenities included: Management
- Services included: Maintenance Grounds, Snow Removal, Road Maintenance
- HOA fee: $215 monthly
Location
- Region: Meriden
Financial & listing details
- Price per square foot: $218/sqft
- Tax assessed value: $43,680
- Annual tax amount: $1,752
- Date on market: 6/16/2026
Estimated market value
Not available
Estimated sales range
Not available
Not available
Price history
| Date | Event | Price |
|---|---|---|
| 6/16/2026 | Listed for sale | $185,000+164.3%$218/sqft |
Source:  Smart MLS #24184307 Report a problem Smart MLS #24184307 Report a problem | ||
| 9/24/2004 | Sold | $70,000+55.6%$83/sqft |
Source: Smart MLS #N216916 Report a problem | ||
| 12/11/2001 | Sold | $45,000+21.6%$53/sqft |
Source: Smart MLS #N184391 Report a problem | ||
| 3/17/1995 | Sold | $37,000$44/sqft |
Source: Public Record Report a problem | ||
Public tax history
| Year | Property taxes | Tax assessment |
|---|---|---|
| 2025 | $1,752 +10.5% | $43,680 |
| 2024 | $1,586 +4.3% | $43,680 |
| 2023 | $1,520 +5.5% | $43,680 |
| 2022 | $1,441 +4.3% | $43,680 +29.2% |
| 2021 | $1,381 | $33,810 |
| 2020 | $1,381 | $33,810 |
| 2019 | $1,381 -0.5% | $33,810 |
| 2018 | $1,388 +2.8% | $33,810 |
| 2017 | $1,350 -25.7% | $33,810 -31.9% |
| 2016 | $1,818 | $49,630 |
| 2015 | $1,818 +2.5% | $49,630 |
| 2014 | $1,774 -28.5% | $49,630 -30% |
| 2013 | $2,481 +40.2% | $70,900 +18.3% |
| 2010 | $1,770 +2.4% | $59,930 |
| 2009 | $1,729 -3.5% | $59,930 |
| 2008 | $1,791 +6.9% | $59,930 |
| 2007 | $1,676 -2.7% | $59,930 +20.8% |
| 2004 | $1,722 | $49,630 |
Find assessor info on the county website
Monthly payment
Est. payment
Payment breakdown
Explore the cost of this home by adjusting the details. Changes won't be saved.Climate risks
Neighborhood: 06451
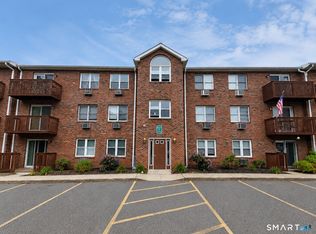
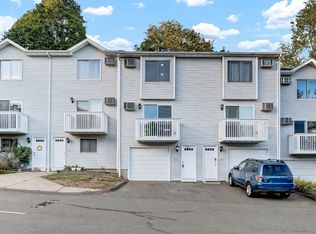
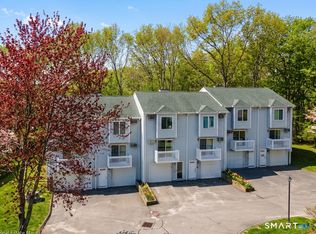

Similar homes
- $167,5001 bd1 ba968 sqftBlackstone Village, Meriden, CT 06450For Sale

 MLS ID #24202036, Maria S. Aubey, Silver and Oak Realty. Smart MLS
 - $199,9001 bd1 ba853 sqftCheshire Hillside Village, Cheshire, CT 06410For Sale
 MLS ID #24201442, Elizabeth Sabo, Coldwell Banker Realty. Smart MLS
 - $275,0002 bd2 ba1k sqftStrawberry Hill, Meriden, CT 06451For Sale
 MLS ID #24178545, Barbara E. Coyle, William Raveis Real Estate. Smart MLS
 - $179,0002 bd2 ba1.1k sqftWoodhaven, Waterbury, CT 06705For Sale
 MLS ID #24197577, Ciarra Ennis, KW Legacy Partners. Smart MLS
 - $209,9002 bd1 ba900 sqftBirchwood, Cheshire, CT 06410For SaleMLS ID #24193724, Dorota Karska-Piech, Calcagni Real Estate. Smart MLS
- $189,0002 bd2 ba1k sqftEast Park, Waterbury, CT 06705For SaleMLS ID #24171127, Zach Pranger, Group Realty LLC. Smart MLS
- $199,0002 bd1 ba850 sqftCarriage Park, East Hartford, CT 06118For SaleMLS ID #24201438, Amanda Brown, William Raveis Real Estate. Smart MLS
- $190,0001 bd1 ba756 sqftGrove Court, Branford, CT 06405For SaleMLS ID #24200222, Lauren Freedman, Coldwell Banker Realty. Smart MLS
- $168,0003 bd2 ba1.2k sqftMeadowbrook Second Co-Op, Hamden, CT 06518For SaleMLS ID #24201837, Sarah Joyner, Compass Connecticut, LLC. Smart MLS
- $194,9992 bd2 ba1.1k sqftHamlin Court, Middletown, CT 06457For SaleMLS ID #24193843, Wally Namane, Keller Williams Realty Prtnrs.. Smart MLS
- $184,9992 bd2 ba1k sqft519 Scott Road #58, Waterbury, CT 06705For SaleMLS ID #24160197, Dexter D. Lawson, Shinebrite Brokerage LLC. Smart MLS
- $179,0002 bd2 ba1k sqftEast Park, Waterbury, CT 06705For SaleMLS ID #24171126, Zach Pranger, Group Realty LLC. Smart MLS
- $179,0002 bd2 ba944 sqftBoulevard South, Waterbury, CT 06706For SaleMLS ID #24184071, Sara Gifford, West View Properties, LLC. Smart MLS
- $199,9001 bd1 ba766 sqftCliffside, Rocky Hill, CT 06067For SaleMLS ID #24201015, Jeff Palumbo, Eagle Eye Realty PLLC. Smart MLS
- $189,9002 bd1 ba1.1k sqftEaton Place, North Haven, CT 06473For SaleMLS ID #24185050, Danny Torres, Century 21 AllPoints Realty. Smart MLS
- $184,9002 bd2 ba1.2k sqftHarbour Crest, New Haven, CT 06513For SaleMLS ID #24199063, Allen Grealish, Coldwell Banker Realty. Smart MLS
- $180,0002 bd2 ba1k sqftHarbour Crest, New Haven, CT 06513For SaleMLS ID #24195391, Liranzo Sanchez, Maple Vale Realty LLC. Smart MLS
- $150,0002 bd1 ba924 sqftSumnerbrook Mill, Middletown, CT 06457For SaleMLS ID #24182065, Kadji Anderson, Berkshire Hathaway NE Prop.. Smart MLS
- $174,9002 bd2 ba903 sqftThe Commons At Mill River, Hamden, CT 06518For SaleMLS ID #24192728, Anne T. Degregorio, Press/Cuozzo Realtors. Smart MLS
- $189,9003 bd2 ba1.1k sqftMill Rock Manor, Hamden, CT 06517For SaleMLS ID #24198219, Daniel Hernandez, CLMA Realty. Smart MLS
