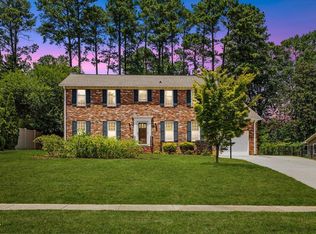
Tucked into the established Quail Hollow neighborhood, 1001 Pebblebrook Drive offers the kind of easy, comfortable living that never goes out of style. With 4 bedrooms, 2 full baths, and a half bath across 2,070 square feet, this brick home pairs thoughtful updates with timeless character--all on a .29-acre fully fenced, flat backyard that's ready for pets, play, or your next gathering. Inside, hardwood floors run throughout most of the home, complemented by fresh paint, wood blinds and new carpet in the family room. The inviting family room centers around a classic masonry fireplace--perfect for cozy evenings and relaxed weekends. The updated kitchen blends charm and function with stainless steel appliances, including a gas range with vent hood and refrigerator, a farm-style sink, and ample prep space for everything from weeknight dinners to hosting friends. Updated baths continue the move-in-ready appeal. A main-floor bedroom provides flexibility for guests or a home office. Upstairs, the primary suite features an en-suite bath and double closets for generous storage. Two additional bedrooms and a full bath with a dual-sink vanity offer versatility for family or workspace needs.
Outdoors, the covered back patio with gazebo extends your living space year-round, overlooking the spacious, flat backyard. A detached storage shed, one-car carport with attached storage room, and extra parking pad add practical convenience. Major system updates offer peace of mind, including a roof installed in 2014, HVAC replaced in 2022, and a Rinnai tankless water heater added in 2024. A security system with Ring cameras is already in place. Located just minutes from North Hills and the vibrant, new North Hills Innovation District--with its restaurants, shops, and gathering spaces--this home also sits a short distance from the Quail Hollow Swim & Tennis Club (membership required). Classic brick. Smart updates. An unbeatable location. This is the kind of home that makes everyday living feel easy.
Sold for $765,000
Zillow last checked:
Listing updated:
Bought with:
Jenny Hensley, 283190
Luxe Residential, LLC
Source: Doorify MLS,MLS#: 10148543
Price history
| Date | Event | Price |
|---|---|---|
| 8/14/2026 | Sold | $765,000-3.2%$370/sqft |
Source:  Doorify MLS #10148543 Report a problem Doorify MLS #10148543 Report a problem | ||
| 7/13/2026 | Pending sale | $789,900$382/sqft |
Source: Doorify MLS #10148543 Report a problem | ||
| 4/15/2026 | Listed for sale | $789,900$382/sqft |
Source: Doorify MLS #10148543 Report a problem | ||
| 4/13/2026 | Pending sale | $789,900$382/sqft |
Source: Doorify MLS #10148543 Report a problem | ||
| 4/9/2026 | Price change | $789,900-0.6%$382/sqft |
Source: Doorify MLS #10148543 Report a problem | ||
| 2/25/2026 | Listed for sale | $795,000+16.1%$384/sqft |
Source: Doorify MLS #10148543 Report a problem | ||
| 10/27/2023 | Sold | $685,000+147.7%$331/sqft |
Source: Public Record Report a problem | ||
| 7/19/2013 | Sold | $276,500+5.6%$134/sqft |
Source: Public Record Report a problem | ||
| 6/18/2013 | Listed for sale | $261,900$127/sqft |
Source: Re/Max One Realty #1896561 Report a problem | ||
Get a cash offer in 3 minutes
Find out how much your home could sell for in as little as 3 minutes with a no-obligation cash offer.
Estimated market value
$764,800
